Skip main navigation
Off market
  • $346,900

    2828 E Dunbar Dr #2088, Phoenix, AZ 85042

    3beds
    1,536sqft
    Townhouse
    Built in ----
    -- sqft lot
    $346,900 Zestimate®
    $226/sqft
    $2,251 Estimated rent

    Home value

    $346,900

    $326,000 - $371,000

    $2,251/mo

    Zestimate® history
    Loading
    Loading...

    Owner options

    List your home for rent

    $2,251/mo

    Rent Zestimate®

    Find your next renter with Zillow Rental Manager. Plus, with online applications, you can quickly screen prospective tenants – for free.

    Learn more

    $2,251/mo

    Rent Zestimate®

    Refinance and save

    $2,010/mo

    Est. payment

    Refinancing to a lower rate could help reduce your monthly payments and save thousands over the life of the loan.

    See today's rates

    $2,010/mo

    Est. payment

    Explore your selling options

    Work with a Zillow partner agent

    Leverage their expertise and Zillow's premium Showcase listings to get your home seen by more buyers.

    Get started

    List with your own agent

    Get your home in front of millions of buyers by listing it on Zillow.

    Learn how to do it

    Sell it yourself

    Take full control of how buyers see your home on Zillow by listing For Sale by Owner (FSBO).

    List your home

    What's special

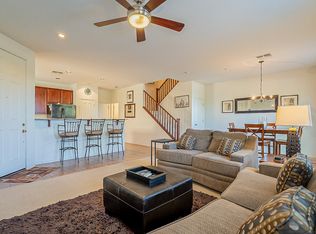
    Breakfast bar seatingRecessed lightingSubway tile backsplashPrivate backyardQuartz countertopsTile flooringWell-appointed bedrooms

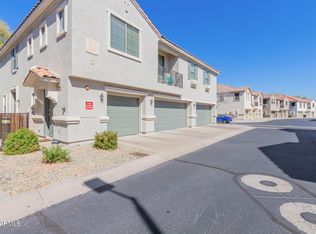
    Comfort meets convenience in this charming townhome located in the gated community of Hunter Ridge complete with no rear neighbors for added privacy. Offering 3 bedrooms, 2.5 bathrooms, and a 2-car garage, this home is designed for both everyday living and effortless entertaining. Step inside to an inviting open-concept layout filled with natural light, enhanced by neutral tones, recessed lighting, and tile flooring, with plush carpeting upstairs for added comfort. The kitchen is a standout feature, showcasing stainless steel appliances, quartz countertops, a subway tile backsplash, a pantry, breakfast bar seating, and ample cabinetry with a built-in wine rack. Upstairs, you'll find well-appointed bedrooms, including a spacious primary suite with a walk-in closet and an en-suite bathroom featuring dual sinks. A convenient upstairs laundry room with sink and cabinetry adds to the home's functionality. Enjoy relaxing afternoons in the private backyard, and take advantage of the community's excellent amenities all in an ideal location close to everything you need. -Income 2.5x monthly rent -Pets Upon Approval -No smoking -No recent evictions or judgements -Occupancy limit: 2 persons per bedroom -No subletting -12 Month Lease - $30 application fee for each applicant over 18 years of age - Admin fee 2% -Income 2.5x monthly rent -Pets Upon Approval -No smoking -No recent evictions or judgements -Occupancy limit: 2 persons per bedroom -No subletting -12 Month Lease - $30 application fee for each applicant over 18 years of age - Admin fee 2%

    This property is not currently displayed as for sale or rent on Zillow. This may be different from what's on other websites or public sources.
    Zillow last checked:

    Listing updated:

    Source: Zillow Rentals

    Facts & features

    Interior

    Bedrooms & bathrooms
    • Bedrooms: 3
    • Bathrooms: 3
    • Full bathrooms: 2
    • 1/2 bathrooms: 1
    Heating
    • Forced Air
    Cooling
    • Air Conditioner, Central Air
    Appliances
    • Included: Dishwasher, Dryer, Freezer, Microwave, Oven, Refrigerator, Washer
    • Laundry: In Unit
    Features
    • Walk In Closet
    • Flooring: Carpet, Tile
    Interior area
    • Total interior livable area: 1,536 sqft

    Property

    Parking
    • Parking features: Attached
    • Has attached garage: Yes
    • Details: Contact manager
    Features
    • Patio & porch: Patio
    • Exterior features: Barbecue, Bicycle storage, Heating system: Forced Air, High-speed Internet Ready, Walk In Closet, allows dogs, outdoor space, pet friendly, video tour available

    Construction

    Type & style
    • Home type: Townhouse
    • Property subtype: Townhouse

    Community & HOA

    Community
    • Features: Gated
    • Deposit fee: $1,995
    • Application fee: $30
    • Administrative fee: $2
    Location
    • Region: Phoenix

    Financial & listing details

    • Price per square foot: $226/sqft
    • Date on market: 4/7/2026
    • Date available: 04/10/2026
    • Lease term: 1 Year

    Price history

    DateEventPrice
    4/18/2026Listing removed$1,995$1/sqft
    Source: Zillow Rentals Report a problem
    4/7/2026Listed for rent$1,995$1/sqft
    Source: Zillow Rentals Report a problem

    Public tax history

    Tax history is unavailable.

    Neighborhood: South Mountain

    Nearby schools

    GreatSchools rating
    Get a cash offer in 3 minutes
    Find out how much your home could sell for in as little as 3 minutes with a no-obligation cash offer.
    Estimated market value
    $346,900
    Get a cash offer in 3 minutes
    Find out how much your home could sell for in as little as 3 minutes with a no-obligation cash offer.
    Estimated market value
    $346,900