Skip main navigation
Sold
  • Price Unknown

    2828 E State Highway 154, Quitman, TX 75783

    4beds
    3,508sqft
    Single Family Residence
    Built in 2008
    49.44 Acres Lot
    $1,440,100 Zestimate®
    $--/sqft
    $3,499 Estimated rent

    Home value

    $1,440,100

    Estimated sales range

    Not available

    $3,499/mo

    Zestimate® history
    Loading
    Loading...

    Owner options

    List your home for rent

    $3,499/mo

    Rent Zestimate®

    Find your next renter with Zillow Rental Manager. Plus, with online applications, you can quickly screen prospective tenants – for free.

    Learn more

    $3,499/mo

    Rent Zestimate®

    Refinance and save

    Refinancing to a lower rate could help reduce your monthly payments and save thousands over the life of the loan.

    See today's rates

    Explore your selling options

    Work with a Zillow partner agent

    Leverage their expertise and Zillow's premium Showcase listings to get your home seen by more buyers.

    Get started

    List with your own agent

    Get your home in front of millions of buyers by listing it on Zillow.

    Learn how to do it

    Sell it yourself

    Take full control of how buyers see your home on Zillow by listing For Sale by Owner (FSBO).

    List your home

    What's special

    High ceilingsBreathtaking views of natureMarble countertopsPrivate stocked pondsRolling sandy loam terrainCustom cabinetryStunning primary suite
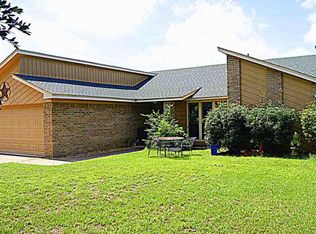
    Welcome to Happy Trails Ranch in Quitman, Texas. A luxurious 50 acre estate that has breathtaking views of nature and East Texas wildlife. 3 private stocked ponds with live water and rolling sandy loam terrain. Towering oak and pine trees line the property making it very secluded and private. Impeccably built and extensively renovated with high end designer finishes, this property has all the bells and whistles. Multiple living areas, high ceilings, screened in porch and so much more. Gourmet Subzero and Wolf kitchen with ample storage and open to living areas is perfect for getting together with family and friends. Marble countertops, custom cabinetry, and high end luxury finishes. Flowing floor plan and open living areas with a stunning primary suite and a guest bedroom on the first floor. Additional 4 car garage built in 2019 has a 543 sqft guest suite. 3500 sqft insulated barn built in 2019. Ag exempt. This property has it all! Call listing agent Melissa Oates for video links. Seller financing available!

    Zillow last checked:

    Listing updated:

    Listed by:

    Melissa Oates 0578594 214-437-9207,

    Allie Beth Allman & Assoc. 214-521-7355,

    Melissa Oates 0578594 214-437-9207,

    Allie Beth Allman & Assoc.

    Bought with:

    Sam Reid

    Berkshire HathawayHS Pondera

    Source: NTREIS,MLS#: 20846368

    Facts & features

    Interior

    Bedrooms & bathrooms
    • Bedrooms: 4
    • Bathrooms: 4
    • Full bathrooms: 4
    Primary bedroom
    • Features: Closet Cabinetry, Dual Sinks, Garden Tub/Roman Tub, Sitting Area in Primary, Separate Shower, Walk-In Closet(s)
    • Level: First
    Bedroom
    • Level: First
    Bedroom
    • Features: Walk-In Closet(s)
    • Level: Second
    Breakfast room nook
    • Level: First
    Den
    • Features: Built-in Features, Ceiling Fan(s)
    • Level: Second
    Dining room
    • Level: First
    Other
    • Features: Built-in Features
    • Level: Second
    Kitchen
    • Features: Breakfast Bar, Built-in Features, Butler's Pantry, Eat-in Kitchen, Kitchen Island, Pantry, Stone Counters, Walk-In Pantry
    • Level: First
    Laundry
    • Features: Built-in Features
    • Level: First
    Living room
    • Features: Ceiling Fan(s), Fireplace
    • Level: First
    Sunroom
    • Features: Ceiling Fan(s)
    • Level: First
    Appliances
    • Included: Built-In Gas Range, Built-In Refrigerator, Dishwasher, Disposal, Microwave, Range, Some Commercial Grade, Vented Exhaust Fan, Wine Cooler
    • Laundry: Electric Dryer Hookup, Laundry in Utility Room
    Features
    • Wet Bar, Built-in Features, Chandelier, Decorative/Designer Lighting Fixtures, Eat-in Kitchen, Kitchen Island, Open Floorplan, Pantry, Cable TV, Vaulted Ceiling(s), Walk-In Closet(s)
    • Flooring: Carpet, Marble, Wood
    • Windows: Window Coverings
    • Has basement: No
    • Number of fireplaces: 1
    • Fireplace features: Gas Log
    Interior area
    • Total interior livable area: 3,508 sqft

    Property

    Parking
    • Total spaces: 6
    • Parking features: Garage, Garage Faces Side
    • Garage spaces: 6
    Features
    • Levels: Two
    • Stories: 2
    • Patio & porch: Covered
    • Exterior features: Outdoor Grill
    • Pool features: None
    • Fencing: Barbed Wire,Electric,Fenced,Metal
    Lot
    • Size: 49.44 Acres
    • Features: Acreage, Agricultural, Back Yard, Cleared, Hardwood Trees, Interior Lot, Lawn, Landscaped, Pasture, Rolling Slope, Many Trees, Sprinkler System, Few Trees
    • Residential vegetation: Partially Wooded, Pine
    Details
    • Additional structures: Barn(s)
    • Parcel number: R23264
    • Horses can be raised: Yes
    • Horse amenities: Barn

    Construction

    Type & style
    • Home type: SingleFamily
    • Architectural style: Traditional,Detached
    • Property subtype: Single Family Residence
    Materials
    • Wood Siding
    • Roof: Metal
    Condition
    • Year built: 2008

    Utilities & green energy

    • Sewer: Septic Tank
    • Water: Public
    • Utilities for property: Electricity Connected, Septic Available, Separate Meters, Water Available, Cable Available

    Community & neighborhood

    Location
    • Region: Quitman
    • Subdivision: Watson G W

    Other

    Other facts
    • Road surface type: Concrete

    Price history

    DateEventPrice
    3/19/2026Sold--
    Source: NTREIS #20846368 Report a problem
    3/10/2026Pending sale$1,625,000$463/sqft
    Source: NTREIS #20846368 Report a problem
    3/6/2026Contingent$1,625,000$463/sqft
    Source: NTREIS #20846368 Report a problem
    3/6/2026Listed for sale$1,625,000$463/sqft
    Source: NTREIS #20846368 Report a problem
    3/2/2026Pending sale$1,625,000$463/sqft
    Source: GTARMLS #25003639 Report a problem
    3/1/2026Contingent$1,625,000$463/sqft
    Source: NTREIS #20846368 Report a problem
    1/19/2026Price change$1,625,000-5.8%$463/sqft
    Source: NTREIS #20846368 Report a problem
    10/6/2025Price change$1,725,000-5.2%$492/sqft
    Source: NTREIS #20846368 Report a problem
    6/24/2025Price change$1,820,000-13.3%$519/sqft
    Source: GTARMLS #25003639 Report a problem
    2/17/2025Listed for sale$2,100,000$599/sqft
    Source: NTREIS #20846368 Report a problem

    Public tax history

    Tax history is unavailable.

    Neighborhood: 75783

    Nearby schools

    GreatSchools rating
    Schools provided by the listing agent
    • Elementary: Quitman
    • High: Quitman
    • District: Quitman ISD

    Source: NTREIS. This data may not be complete. We recommend contacting the local school district to confirm school assignments for this home.

    Sell for more on Zillow
    Get a Zillow Showcase℠ listing at no additional cost and you could sell for .
    $1,440,100
    2% more
    +$28,802
    With Zillow Showcase(estimated)
    $1,468,902