Charming mid-century ranch in a prime central DFW location. Major updates already done for you, including a NEW ROOF (2025), NEW WINDOWS, updated BLINDS, and an updated ELECTRICAL PANEL. This 4-bedroom, 2-bathroom home features an open-concept layout that flows seamlessly from the living area into a bright, updated kitchen with stainless steel appliances and a clean, modern backsplash. NEW FLOORING runs throughout, giving the home a fresh, contemporary feel. The primary suite offers a private en-suite bath, while three additional bedrooms provide flexibility for guests, a home office, or fitness space. Step out back to a covered patio and private backyard, ideal for relaxing or entertaining. The two-car garage offers extra storage or gym potential. No HOA, quiet neighborhood, and close to parks, shopping, and dining throughout Carrollton.
For sale
$399,990
2828 Elk Grove Rd, Carrollton, TX 75007
4beds
1,448sqft
Single Family Residence
Built in 1973
8,520 Square Feet Lot
$393,600 Zestimate®
$276/sqft
$-- HOA
What's special
Private backyardTwo-car garageNew flooring runs throughoutStainless steel appliancesCovered patioClean modern backsplashOpen-concept layout
- 3 hours
- 153
- 4
Zillow last checked:
Listing updated:
Listed by:
Quan Nghiem TREC #0830308 832-312-0939,
Happen Houston
Source: HAR,MLS#: 43495861
Facts & features
Interior
Bedrooms & bathrooms
- Bedrooms: 4
- Bathrooms: 2
- Full bathrooms: 2
Rooms
- Room types: Family Room
Primary bedroom
- Level: First
- Area: 150
- Dimensions: 15 x 10
Bedroom
- Level: First
- Area: 120
- Dimensions: 12 x 10
Bedroom
- Level: First
- Area: 100
- Dimensions: 10 x 10
Bedroom
- Level: First
- Area: 120
- Dimensions: 12 x 10
Dining room
- Level: First
- Area: 100
- Dimensions: 10 x 10
Living room
- Level: First
- Area: 270
- Dimensions: 18 x 15
Heating
- Electric
Cooling
- Electric
Appliances
- Included: Trash Compactor, Microwave, Gas Cooktop, Dishwasher
Features
- All Bedrooms Down, Primary Bed - 1st Floor, Walk-In Closet(s)
- Flooring: Laminate, Tile, Vinyl
Interior area
- Total structure area: 1,448
- Total interior livable area: 1,448 sqft
Property
Parking
- Total spaces: 2
- Parking features: Attached
- Attached garage spaces: 2
Features
- Stories: 1
- Has private pool: Yes
- Pool features: Gunite, In Ground
Lot
- Size: 8,520 Square Feet
- Features: Subdivided, 0 Up To 1/4 Acre
Details
- Parcel number: R55317
Construction
Type & style
- Home type: SingleFamily
- Architectural style: Contemporary
- Property subtype: Single Family Residence
Materials
- Brick
- Foundation: Slab
- Roof: Composition
Condition
- New construction: No
- Year built: 1973
Utilities & green energy
- Sewer: Public Sewer
- Water: Public
Community & HOA
Community
- Subdivision: Rollingwood Estate 3
Location
- Region: Carrollton
Financial & listing details
- Price per square foot: $276/sqft
- Tax assessed value: $317,321
- Annual tax amount: $5,304
- Date on market: 9/6/2026
- Listing terms: Cash,Conventional,FHA,Investor,VA Loan
Estimated market value
$393,600
$374,000 - $413,000
$2,340/mo
Price history
| Date | Event | Price |
|---|---|---|
| 9/6/2026 | Listed for sale | $399,990-11.1%$276/sqft |
Source:  HAR #43495861 Report a problem HAR #43495861 Report a problem | ||
| 7/11/2026 | Listing removed | $450,000$311/sqft |
Source: NTREIS #21168706 Report a problem | ||
| 2/6/2026 | Listed for sale | $450,000+28.6%$311/sqft |
Source: NTREIS #21168706 Report a problem | ||
| 7/23/2025 | Sold | -- |
Source: NTREIS #20880751 Report a problem | ||
| 6/29/2025 | Pending sale | $349,999$242/sqft |
Source: NTREIS #20880751 Report a problem | ||
| 6/24/2025 | Contingent | $349,999$242/sqft |
Source: NTREIS #20880751 Report a problem | ||
| 6/10/2025 | Price change | $349,999-2.8%$242/sqft |
Source: NTREIS #20880751 Report a problem | ||
| 5/24/2025 | Price change | $359,900-1.1%$249/sqft |
Source: NTREIS #20880751 Report a problem | ||
| 5/1/2025 | Price change | $364,000-1.4%$251/sqft |
Source: NTREIS #20880751 Report a problem | ||
| 4/3/2025 | Listed for sale | $369,000-0.3%$255/sqft |
Source: NTREIS #20880751 Report a problem | ||
| 2/18/2025 | Listing removed | $2,795$2/sqft |
Source: Zillow Rentals Report a problem | ||
| 1/13/2025 | Listed for rent | $2,795-1.9%$2/sqft |
Source: Zillow Rentals Report a problem | ||
| 12/11/2023 | Listing removed | -- |
Source: Zillow Rentals Report a problem | ||
| 12/1/2023 | Listed for rent | $2,850$2/sqft |
Source: Zillow Rentals Report a problem | ||
| 11/29/2023 | Listing removed | -- |
Source: NTREIS #20356080 Report a problem | ||
| 11/9/2023 | Listed for sale | $370,000$256/sqft |
Source: NTREIS #20356080 Report a problem | ||
| 11/9/2023 | Pending sale | $370,000$256/sqft |
Source: NTREIS #20356080 Report a problem | ||
| 10/12/2023 | Listed for sale | $370,000$256/sqft |
Source: NTREIS #20356080 Report a problem | ||
| 9/8/2023 | Pending sale | $370,000$256/sqft |
Source: NTREIS #20356080 Report a problem | ||
| 8/29/2023 | Contingent | $370,000$256/sqft |
Source: NTREIS #20356080 Report a problem | ||
| 8/3/2023 | Price change | $370,000-3.9%$256/sqft |
Source: NTREIS #20356080 Report a problem | ||
| 7/20/2023 | Price change | $385,000-1.3%$266/sqft |
Source: NTREIS #20356080 Report a problem | ||
| 6/29/2023 | Listed for sale | $390,000$269/sqft |
Source: NTREIS #20356080 Report a problem | ||
Public tax history
| Year | Property taxes | Tax assessment |
|---|---|---|
| 2025 | $3,435 -7.6% | $317,321 -6.6% |
| 2024 | $3,716 -3.3% | $339,822 +2.1% |
| 2023 | $3,843 +71.8% | $332,828 +16.1% |
| 2022 | $2,236 +20.7% | $286,703 +26.2% |
| 2021 | $1,853 +10.7% | $227,173 +10.3% |
| 2020 | $1,674 -1.3% | $206,051 -1% |
| 2019 | $1,697 -25.6% | $208,148 -0.9% |
| 2018 | $2,280 -40.8% | $210,040 +11.5% |
| 2017 | $3,851 | $188,298 +9.7% |
| 2016 | $3,851 +119.1% | $171,614 +16.1% |
| 2015 | $1,758 | $147,761 +17.4% |
| 2014 | $1,758 | $125,865 +9% |
| 2013 | $1,758 | $115,435 +6.7% |
| 2012 | -- | $108,168 -5.3% |
| 2011 | -- | $114,176 -9.7% |
| 2010 | -- | $126,438 -2.7% |
| 2009 | -- | $129,991 +2.6% |
| 2007 | -- | $126,700 |
| 2006 | $312 +5.3% | $126,700 +8.9% |
| 2005 | $296 | $116,360 |
| 2004 | -- | $116,360 -7% |
| 2003 | -- | $125,171 +3.6% |
| 2002 | -- | $120,866 +10.9% |
| 2001 | -- | $109,019 |
Find assessor info on the county website
Monthly payment
Est. payment
Payment breakdown
Explore the cost of this home by adjusting the details. Changes won't be saved.Climate risks
Neighborhood: 75007
Nearby schools
Schools provided by the listing agent
- Elementary: Thompson Elementary School (Carrollton-Farmers Branch)
- Middle: Long Middle School (Carrollton-Farmers Branch)
- High: Creekview High School
Source: HAR. This data may not be complete. We recommend contacting the local school district to confirm school assignments for this home.
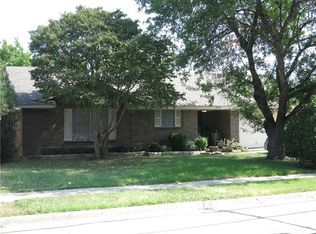
Similar homes
- $399,9004 bd2 ba2.1k sqft2021 Emory Oak Dr, Carrollton, TX 75007For Sale
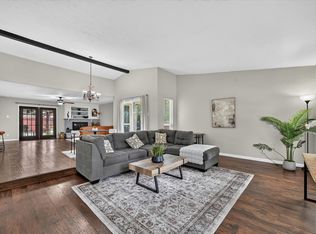 MLS ID #21309938, Mindy Romero. NTREIS
 - $399,0003 bd2 ba1.5k sqft2540 Sunscape Ln, Dallas, TX 75287For Sale
 MLS ID #21318896, Eric Hinton. NTREIS
 - $373,0003 bd3 ba1.5k sqft1407 Ranchview Ct, Carrollton, TX 75007For Sale
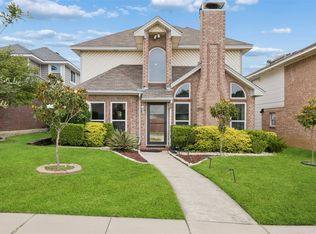 MLS ID #21274106, Muhammad Arien. NTREIS
 - $329,0003 bd2 ba1.3k sqft1804 Westwood Cir, Carrollton, TX 75006For Sale
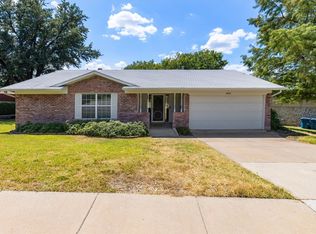 MLS ID #21356481, Gary Silansky. NTREIS
