This wonderful ranch style home is in The Pointe at Jamestown, and nestled in one of the neighborhood’s cul-de-sac corner lots. This home boasts a spacious family room with vaulted ceilings, natural light, custom entertainment mantel, and plantation shutters. Open concept Kitchen with granite countertops and stainless steel appliances. The oversized primary bedroom has a large walk-in closet and french doors with private access to the patio. The back yard features a privacy fence and custom pavers that flow the entire width of the house, offering a huge area for entertaining. High end Train HVAC and a recirculating Tankless Hot Water Heater were installed in 2020. All one floor living, except for the bonus room. The layout of this home gives lots of flexibility for use. Could be used as a 3 bedroom plus office and a bonus room, a 4 bedroom with a bonus room, or as 5 bedrooms. Neighborhood has a playground, picnic area, basketball court, soccer field, connects to a historical site, and has access to the historic Powhatan Trail and Capital Trail that has over 50 miles of paved walking paths from Jamestown to Richmond, VA. Less than 2 miles to Jamestown Ferry, Jamestown Settlement.
Sold for $539,000
$539,000
2828 Greate Way, Williamsburg, VA 23185
3beds
2,767sqft
Single Family Residence
Built in 2013
0.34 Acres Lot
$574,200 Zestimate®
$195/sqft
$3,421 Estimated rent
Home value
$574,200
$545,000 - $603,000
$3,421/mo
Zestimate® history
Owner options
List your home for rent
$3,421/mo
Rent Zestimate®
Find your next renter with Zillow Rental Manager. Plus, with online applications, you can quickly screen prospective tenants – for free.
$3,421/mo
Rent Zestimate®
Refinance and save
$3,381/mo
Est. payment
Refinancing to a lower rate could help reduce your monthly payments and save thousands over the life of the loan.
$3,381/mo
Est. payment
Explore your selling options
Work with a Zillow partner agent
Leverage their expertise and Zillow's premium Showcase listings to get your home seen by more buyers.
Get startedList with your own agent
Get your home in front of millions of buyers by listing it on Zillow.
Learn how to do itSell it yourself
Take full control of how buyers see your home on Zillow by listing For Sale by Owner (FSBO).
List your homeWhat's special
Zillow last checked:
Listing updated:
Listed by:
Amanda Redfern 757-784-0935,
Howard Hanna William E. Wood & Associates
Bought with:
NON MLS USER MLS
NON MLS OFFICE
Source: Chesapeake Bay & Rivers AOR,MLS#: 2405151Originating MLS: Chesapeake Bay Area MLS
Facts & features
Interior
Bedrooms & bathrooms
- Bedrooms: 3
- Bathrooms: 3
- Full bathrooms: 2
- 1/2 bathrooms: 1
Primary bedroom
- Level: First
- Dimensions: 0 x 0
Bedroom 2
- Level: First
- Dimensions: 0 x 0
Bedroom 3
- Level: First
- Dimensions: 0 x 0
Dining room
- Level: First
- Dimensions: 0 x 0
Family room
- Level: First
- Dimensions: 0 x 0
Kitchen
- Level: First
- Dimensions: 0 x 0
Laundry
- Level: First
- Dimensions: 0 x 0
Living room
- Level: First
- Dimensions: 0 x 0
Office
- Level: First
- Dimensions: 0 x 0
Recreation
- Level: Second
- Dimensions: 0 x 0
Heating
- Forced Air, Natural Gas
Cooling
- Central Air
Appliances
- Included: Dishwasher, Disposal, Gas Water Heater, Microwave, Oven, Refrigerator, Stove, Tankless Water Heater
- Laundry: Washer Hookup, Dryer Hookup
Features
- Bedroom on Main Level, Ceiling Fan(s), Cathedral Ceiling(s), Dining Area, Separate/Formal Dining Room, Double Vanity, Eat-in Kitchen, French Door(s)/Atrium Door(s), Fireplace, Granite Counters, Garden Tub/Roman Tub, High Ceilings, Bath in Primary Bedroom, Main Level Primary, Pantry, Recessed Lighting, Cable TV, Walk-In Closet(s), Window Treatments
- Flooring: Carpet, Wood
- Doors: French Doors
- Windows: Thermal Windows, Window Treatments
- Has basement: No
- Attic: Access Only
- Number of fireplaces: 1
- Fireplace features: Gas, Insert
Interior area
- Total interior livable area: 2,767 sqft
- Finished area above ground: 2,767
Property
Parking
- Total spaces: 2
- Parking features: Attached, Direct Access, Driveway, Garage, Paved, Two Spaces
- Attached garage spaces: 2
- Has uncovered spaces: Yes
Accessibility
- Accessibility features: Accessibility Features, Accessible Full Bath, Accessible Bedroom, Accessible Kitchen
Features
- Levels: Two,One
- Stories: 2
- Patio & porch: Rear Porch, Front Porch, Patio, Porch
- Exterior features: Sprinkler/Irrigation, Porch, Paved Driveway
- Pool features: None
- Fencing: Back Yard,Fenced,Vinyl
Lot
- Size: 0.34 Acres
- Features: Corner Lot, Level
Details
- Parcel number: 4622200158
- Zoning description: R2
Construction
Type & style
- Home type: SingleFamily
- Architectural style: Ranch
- Property subtype: Single Family Residence
Materials
- Drywall, Frame, Stone, Vinyl Siding
- Foundation: Slab
- Roof: Shingle
Condition
- Resale
- New construction: No
- Year built: 2013
Utilities & green energy
- Sewer: Public Sewer
- Water: Public
Green energy
- Green verification: ENERGY STAR Certified Homes
Community & HOA
Community
- Features: Basketball Court, Common Grounds/Area, Playground, Park, Sports Field, Trails/Paths
- Subdivision: The Pointe At Jamestown
HOA
- Has HOA: Yes
- Amenities included: Management
- Services included: Common Areas, Trash
- HOA fee: $52 monthly
Location
- Region: Williamsburg
Financial & listing details
- Price per square foot: $195/sqft
- Tax assessed value: $375,800
- Annual tax amount: $3,119
- Date on market: 10/10/2025
- Ownership: Individuals
- Ownership type: Sole Proprietor
Price history
| Date | Event | Price |
|---|---|---|
| 4/1/2024 | Sold | $539,000-10%$195/sqft |
Source: Chesapeake Bay & Rivers AOR #2405151 Report a problem | ||
| 3/5/2024 | Pending sale | $599,000$216/sqft |
Source: Chesapeake Bay & Rivers AOR #2405151 Report a problem | ||
| 3/5/2024 | Contingent | $599,000+20%$216/sqft |
Source:  REIN Inc. #10522202 Report a problem REIN Inc. #10522202 Report a problem | ||
| 3/1/2024 | Listed for sale | $499,000+40%$180/sqft |
Source:  WMLS #2400608 Report a problem WMLS #2400608 Report a problem | ||
| 6/21/2013 | Sold | $356,500$129/sqft |
Source: WMLS #30035307 Report a problem | ||
Public tax history
| Year | Property taxes | Tax assessment |
|---|---|---|
| 2025 | $4,157 | $500,800 |
| 2024 | $4,157 +33.3% | $500,800 +33.3% |
| 2023 | $3,119 | $375,800 |
| 2022 | $3,119 +9.1% | $375,800 +10.4% |
| 2021 | $2,860 | $340,500 |
| 2020 | $2,860 +4.5% | $340,500 +4.5% |
| 2019 | $2,737 +2.5% | $325,800 +2.5% |
| 2017 | $2,670 +111.3% | $317,800 |
| 2016 | $1,263 | $317,800 +5.7% |
| 2015 | $1,263 | $300,800 |
| 2014 | -- | $300,800 +507.7% |
| 2013 | -- | $49,500 |
| 2012 | -- | $49,500 |
| 2011 | -- | $49,500 |
| 2010 | -- | $49,500 |
| 2009 | -- | $49,500 |
Find assessor info on the county website
Neighborhood: 23185
Nearby homes
- $541,7004 bd3 ba2.7k sqft2820 Greate Way, Williamsburg, VA 23185Off Market
- $643,3005 bd3 ba2.8k sqft2832 Greate Way, Williamsburg, VA 23185Off Market
- $574,2003 bd2 ba2.8k sqft2816 Greate Way, Williamsburg, VA 23185Off Market
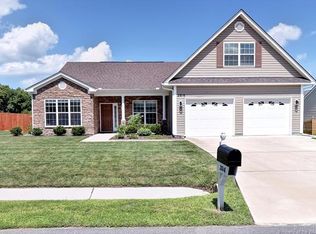
- $566,9003 bd2 ba2.7k sqft2827 Greate Way, Williamsburg, VA 23185Off Market
- $547,2005 bd2 ba2.7k sqft2823 Greate Way, Williamsburg, VA 23185Off Market
- $611,7005 bd3 ba3.1k sqft2836 Greate Way, Williamsburg, VA 23185Off Market
- $458,5003 bd2 ba1.8k sqft2819 Greate Way, Williamsburg, VA 23185Off Market
- $604,3005 bd3 ba3.1k sqft2831 Greate Way, Williamsburg, VA 23185Off Market
Nearby schools
GreatSchools rating
- 6/10Clara Byrd Baker Elementary SchoolGrades: PK-5Distance: 1 mi
- 7/10Berkeley Middle SchoolGrades: 6-8Distance: 3.3 mi
- 6/10Jamestown High SchoolGrades: 9-12Distance: 0.9 mi
Schools provided by the listing agent
- Elementary: Clara Byrd Baker
- Middle: Berkeley
- High: Jamestown
Source: Chesapeake Bay & Rivers AOR. This data may not be complete. We recommend contacting the local school district to confirm school assignments for this home.
Sell for more on Zillow
Get a Zillow Showcase℠ listing at no additional cost and you could sell for .
$574,200
2% more
+$11,484
With Zillow Showcase(estimated)
$585,684
Sell for more on Zillow
Get a Zillow Showcase℠ listing at no additional cost and you could sell for .
$574,200
2% more
+$11,484
With Zillow Showcase(estimated)
$585,684
- Virginia
- James City County
- Williamsburg
- 23185
- 2828 Greate Way
