Welcome to 2828 Green Shade Dr! This beautifully maintained 2-car garage single-family home offers everything you’ve been looking for, nestled on over half an acre of private, wooded surroundings. Tucked away down a private drive, this upgraded 4-bedroom, 2.5-bath colonial is filled with natural light and thoughtful updates throughout. The main level features a charming living room with custom decorative molding, adding warmth and character to the space. The chef’s gourmet kitchen is equipped with granite countertops, brand-new appliances, and a bright breakfast room. The impressive two-story family room boasts a floor-to-ceiling fireplace, creating a perfect gathering space. Upstairs, the spacious primary suite includes a loft sitting area and private bath, while the additional bedrooms are generously sized. Enjoy outdoor living on the custom deck with an all-season room, ideal for relaxing or entertaining year-round. The fully finished basement, with fresh paint and new carpet, provides additional space for recreation and family enjoyment.With numerous upgrades throughout, this move-in ready home offers comfort, space, and privacy—just in time to enjoy the spring season. UPGRADE LIST: Fresh New Paint(2026), New Hvac(2026), New Carpet(2026), New Water Heater(2026), New Appliances/Kitchen (2026), New Light Fixtures(2026),New Garage Door(2026), Sunroom Mini Slit System(Heat and AC)/(2026), Upstair 2nd bathroom(2026), Main Floor Half Bathroom (2024),Roof(2014)
Sold for $845,000
$845,000
2828 Green Shade Ct, Ellicott City, MD 21042
4beds
3,960sqft
Single Family Residence
Built in 1985
0.53 Acres Lot
$851,100 Zestimate®
$213/sqft
$4,883 Estimated rent
Home value
$851,100
$800,000 - $902,000
$4,883/mo
Zestimate® history
Owner options
List your home for rent
$4,883/mo
Rent Zestimate®
Find your next renter with Zillow Rental Manager. Plus, with online applications, you can quickly screen prospective tenants – for free.
$4,883/mo
Rent Zestimate®
Refinance and save
$5,328/mo
Est. payment
Refinancing to a lower rate could help reduce your monthly payments and save thousands over the life of the loan.
$5,328/mo
Est. payment
Explore your selling options
Work with a Zillow partner agent
Leverage their expertise and Zillow's premium Showcase listings to get your home seen by more buyers.
Get startedList with your own agent
Get your home in front of millions of buyers by listing it on Zillow.
Learn how to do itSell it yourself
Take full control of how buyers see your home on Zillow by listing For Sale by Owner (FSBO).
List your homeWhat's special
Floor-to-ceiling fireplaceLoft sitting areaBrand-new appliancesPrivate bathImpressive two-story family roomCustom deckFresh paint
Zillow last checked:
Listing updated:
Listed by:
Un McAdory 410-300-8643,
Realty 1 Maryland, LLC
Bought with:
Manikath Sebastian, 658068
Sovereign Home Realty
Source: Bright MLS,MLS#: MDHW2065606
Facts & features
Interior
Bedrooms & bathrooms
- Bedrooms: 4
- Bathrooms: 3
- Full bathrooms: 2
- 1/2 bathrooms: 1
- Main level bathrooms: 1
Rooms
- Room types: Living Room, Dining Room, Primary Bedroom, Bedroom 2, Bedroom 3, Bedroom 4, Kitchen, Family Room, Basement, Foyer, Breakfast Room, 2nd Stry Fam Ovrlk, Sun/Florida Room, Laundry, Loft, Other, Storage Room, Attic
Primary bedroom
- Features: Primary Bedroom - Sitting Area
- Level: Unspecified
Bedroom 2
- Features: Flooring - Carpet
- Level: Upper
- Area: 156 Square Feet
- Dimensions: 13 X 12
Bedroom 3
- Features: Flooring - Carpet
- Level: Upper
- Area: 143 Square Feet
- Dimensions: 13 X 11
Bedroom 4
- Features: Flooring - Carpet
- Level: Upper
- Area: 121 Square Feet
- Dimensions: 11 X 11
Other
- Level: Unspecified
Other
- Level: Unspecified
Basement
- Level: Lower
Breakfast room
- Features: Flooring - Laminated
- Level: Main
Dining room
- Features: Flooring - HardWood
- Level: Main
- Area: 195 Square Feet
- Dimensions: 13 X 15
Family room
- Features: Flooring - HardWood, Fireplace - Wood Burning
- Level: Main
- Area: 374 Square Feet
- Dimensions: 17 X 22
Foyer
- Features: Flooring - Tile/Brick
- Level: Main
Kitchen
- Features: Flooring - Laminated
- Level: Main
- Area: 260 Square Feet
- Dimensions: 13 X 20
Laundry
- Level: Unspecified
Living room
- Features: Flooring - Carpet
- Level: Main
- Area: 255 Square Feet
- Dimensions: 15 X 17
Loft
- Level: Unspecified
Mud room
- Level: Unspecified
Other
- Features: Flooring - Laminated
- Level: Main
Storage room
- Level: Unspecified
Other
- Level: Unspecified
Heating
- Heat Pump, Electric
Cooling
- Central Air, Ceiling Fan(s), Electric
Appliances
- Included: Cooktop, Microwave, Dryer, Disposal, Dishwasher, Exhaust Fan, Oven, Refrigerator, Washer, Water Heater, Electric Water Heater
- Laundry: Main Level, Laundry Room, Mud Room
Features
- 2 Story Ceilings, Dry Wall, Vaulted Ceiling(s)
- Basement: Full,Walk-Out Access,Sump Pump,Exterior Entry,Heated,Improved,Finished
- Number of fireplaces: 1
- Fireplace features: Glass Doors, Mantel(s), Screen
Interior area
- Total structure area: 5,400
- Total interior livable area: 3,960 sqft
- Finished area above ground: 2,760
- Finished area below ground: 1,200
Property
Parking
- Total spaces: 2
- Parking features: Garage Door Opener, Attached
- Attached garage spaces: 2
Accessibility
- Accessibility features: None
Features
- Levels: Three
- Stories: 3
- Pool features: None
Lot
- Size: 0.53 Acres
- Features: Backs to Trees, Backs - Parkland, Cul-De-Sac, Wooded
Details
- Additional structures: Above Grade, Below Grade
- Parcel number: 1402290715
- Zoning: R20
- Special conditions: Standard
Construction
Type & style
- Home type: SingleFamily
- Architectural style: Colonial
- Property subtype: Single Family Residence
Materials
- Brick Front, Vinyl Siding
- Foundation: Other
- Roof: Composition,Asphalt
Condition
- Very Good
- New construction: No
- Year built: 1985
Utilities & green energy
- Sewer: Public Sewer
- Water: Public
- Utilities for property: Cable Available, Underground Utilities
Community & HOA
Community
- Subdivision: St Johns Green
HOA
- Has HOA: No
Location
- Region: Ellicott City
Financial & listing details
- Price per square foot: $213/sqft
- Tax assessed value: $706,567
- Annual tax amount: $10,181
- Date on market: 3/26/2026
- Listing agreement: Exclusive Right To Sell
- Ownership: Fee Simple
Price history
| Date | Event | Price |
|---|---|---|
| 5/4/2026 | Sold | $845,000-3.4%$213/sqft |
Source:  Bright MLS #MDHW2065606 Report a problem Bright MLS #MDHW2065606 Report a problem | ||
| 3/31/2026 | Contingent | $874,900$221/sqft |
Source: Bright MLS #MDHW2065606 Report a problem | ||
| 3/26/2026 | Listed for sale | $874,900+49.6%$221/sqft |
Source: Bright MLS #MDHW2065606 Report a problem | ||
| 4/13/2007 | Sold | $585,000$148/sqft |
Source: Public Record Report a problem | ||
Public tax history
| Year | Property taxes | Tax assessment |
|---|---|---|
| 2025 | -- | $668,733 +6% |
| 2024 | $7,104 +3.5% | $630,900 +3.5% |
| 2023 | $6,866 +3.6% | $609,733 -3.4% |
| 2022 | $6,627 +3.7% | $630,900 +11.2% |
| 2021 | $6,389 +4.4% | $567,400 +4.4% |
| 2020 | $6,119 +4.6% | $543,467 -4.2% |
| 2019 | $5,850 -2.9% | $567,400 +14.5% |
| 2018 | $6,027 -15.9% | $495,600 |
| 2017 | $7,164 | $495,600 |
| 2016 | -- | $495,600 -2.7% |
| 2015 | -- | $509,500 +1.6% |
| 2014 | -- | $501,667 +1.6% |
| 2013 | -- | $493,833 +1.6% |
| 2012 | -- | $486,000 |
| 2011 | -- | $486,000 |
| 2010 | -- | $486,000 -25.5% |
| 2009 | -- | $651,990 +12.1% |
| 2008 | -- | $581,420 +13.8% |
| 2007 | -- | $510,850 +16% |
| 2006 | -- | $440,280 +10.8% |
| 2005 | -- | $397,280 +12.1% |
| 2004 | -- | $354,280 +13.8% |
| 2003 | -- | $311,280 +7% |
| 2002 | -- | $290,952 +7.5% |
| 2001 | -- | $270,626 +170.3% |
| 2000 | -- | $100,120 |
Find assessor info on the county website
Neighborhood: 21042
Nearby homes
- $800,600-- bd2 ba2.2k sqft2823 Green Shade Ct, Ellicott City, MD 21042Off Market
- $969,6004 bd3 ba4.6k sqft2824 Green Shade Ct, Ellicott City, MD 21042Off Market

- $813,0004 bd3 ba2.2k sqft2819 Green Shade Ct, Ellicott City, MD 21042Off Market
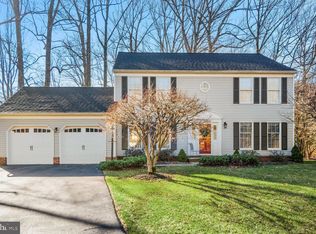
- $835,000-- bd2 ba2.7k sqft2820 Green Shade Ct, Ellicott City, MD 21042Off Market
- $903,600-- bd2 ba2.4k sqft2824 Still Leaf Ln, Ellicott City, MD 21042Off Market
- $750,000-- bd-- ba-- sqft2690 Old Saint Johns Ln, Ellicott City, MD 21042Sold
- $1,058,5004 bd4 ba3k sqft2828 Still Leaf Ln, Ellicott City, MD 21042Off Market
- $805,400-- bd2 ba2.2k sqft2820 Still Leaf Ln, Ellicott City, MD 21042Off Market
Nearby schools
GreatSchools rating
- 8/10St. Johns Lane Elementary SchoolGrades: K-5Distance: 0.6 mi
- 8/10Patapsco Middle SchoolGrades: 6-8Distance: 1.5 mi
- 9/10Mount Hebron High SchoolGrades: 9-12Distance: 0.5 mi
Schools provided by the listing agent
- District: Howard County Public Schools
Source: Bright MLS. This data may not be complete. We recommend contacting the local school district to confirm school assignments for this home.
Get a cash offer in 3 minutes
Find out how much your home could sell for in as little as 3 minutes with a no-obligation cash offer.
Estimated market value
$851,100
Get a cash offer in 3 minutes
Find out how much your home could sell for in as little as 3 minutes with a no-obligation cash offer.
Estimated market value
$851,100
- Maryland
- Howard County
- Ellicott City
- 21042
- 2828 Green Shade Ct
Nearby cities
Nearby zip codes
Other Ellicott City Topics
