Skip main navigation
Sold for $795,000
  • $795,000

    2828 Greenbank Mill Dr, Fuquay Varina, NC 27526

    4beds
    2,995sqft
    Single Family Residence, Residential
    Built in 2017
    0.26 Acres Lot
    $779,300 Zestimate®
    $265/sqft
    $2,783 Estimated rent

    Home value

    $779,300

    $740,000 - $818,000

    $2,783/mo

    Zestimate® history
    Loading
    Loading...

    Owner options

    List your home for rent

    $2,783/mo

    Rent Zestimate®

    Find your next renter with Zillow Rental Manager. Plus, with online applications, you can quickly screen prospective tenants – for free.

    Learn more

    $2,783/mo

    Rent Zestimate®

    Refinance and save

    $5,111/mo

    Est. payment

    Refinancing to a lower rate could help reduce your monthly payments and save thousands over the life of the loan.

    See today's rates

    $5,111/mo

    Est. payment

    Explore your selling options

    Work with a Zillow partner agent

    Leverage their expertise and Zillow's premium Showcase listings to get your home seen by more buyers.

    Get started

    List with your own agent

    Get your home in front of millions of buyers by listing it on Zillow.

    Learn how to do it

    Sell it yourself

    Take full control of how buyers see your home on Zillow by listing For Sale by Owner (FSBO).

    List your home

    What's special

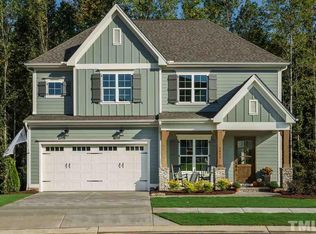
    Indulge in the epitome of elegance with this stunning residence nestled in the prestigious Sunset Bluffs community, conveniently adjacent to scenic walking and running trails that seamlessly link to the picturesque Bass Lake Park. This meticulously crafted 1.5-story abode is designed for utmost convenience, boasting predominantly main-level living. Discover three spacious bedrooms, two bathrooms, and expansive living areas, all thoughtfully arranged on the main floor, along with a delightful 3-season room for year-round enjoyment. Ascend to the upper level, where an additional bedroom, bathroom, versatile bonus/flex room, and ample storage await, providing an ideal sanctuary for guests, multi-generational families, or in-home care arrangements. Elevating the experience further, both levels boast vaulted ceilings, exuding a sense of grandeur and spaciousness throughout. This home leaves no luxury untouched, boasting an array of premium amenities and finishes that epitomize upscale living. Whether unwinding in the private 3-season room or meandering through the charming tree-lined streets of the neighborhood, every moment promises tranquility and refinement. For outdoor enthusiasts, direct access to the Bass Lake park trail presents endless opportunities for invigorating runs, leisurely walks, or scenic hikes amidst nature's splendor. Additional highlights include the convenience of nearby Highway 55, Raleigh, Holly Springs, and an abundance of retail and shopping destinations just moments away. A comprehensive list of features awaits your exploration during viewings, scheduled to commence on Saturday, May 18th, 2024. Prepare to be captivated by the allure of this exceptional residence, where luxury living meets unparalleled convenience.

    Zillow last checked:

    Listing updated:

    Listed by:

    Carla Freund 919-602-8489,

    Keller Williams Preferred Realty

    Bought with:

    Katie Sheriff, 278468

    Simply Southern Realty

    Source: Doorify MLS,MLS#: 10028864MLS Logo

    Facts & features

    Interior

    Bedrooms & bathrooms
    • Bedrooms: 4
    • Bathrooms: 3
    • Full bathrooms: 3
    Heating
    • Central
    Cooling
    • Ceiling Fan(s), Central Air
    Appliances
    • Included: Built-In Gas Oven, Dishwasher, Double Oven, Dryer, Exhaust Fan, Gas Cooktop, Ice Maker, Microwave, Refrigerator, Stainless Steel Appliance(s), Tankless Water Heater, Oven, Washer
    • Laundry: Laundry Room, Main Level
    Features
    • Beamed Ceilings, Bookcases, Built-in Features, Ceiling Fan(s), Central Vacuum, Crown Molding, Double Vanity, Entrance Foyer, Granite Counters, High Ceilings, Open Floorplan, Master Downstairs, Recessed Lighting, Separate Shower, Smooth Ceilings, Storage, Vaulted Ceiling(s), Walk-In Closet(s), Water Closet
    • Flooring: Tile, Wood
    • Windows: Blinds
    • Number of fireplaces: 1
    • Fireplace features: Family Room, Gas Log
    Interior area
    • Total structure area: 2,995
    • Total interior livable area: 2,995 sqft
    • Finished area above ground: 2,995
    • Finished area below ground: 0

    Property

    Parking
    • Total spaces: 2
    • Parking features: Garage
    • Attached garage spaces: 2
    Accessibility
    • Accessibility features: Central Living Area
    Features
    • Levels: One and One Half, Two
    • Stories: 1
    • Patio & porch: Covered, Enclosed, Front Porch
    • Pool features: Association, Community, Outdoor Pool, Swimming Pool Com/Fee
    • Fencing: None
    • Has view: Yes
    • View description: Neighborhood, Trees/Woods
    Lot
    • Size: 0.26 Acres
    • Features: Back Yard, Interior Lot, Landscaped, Wooded
    Details
    • Parcel number: 0658759353
    • Special conditions: Standard

    Construction

    Type & style
    • Home type: SingleFamily
    • Architectural style: Craftsman, Ranch, Transitional
    • Property subtype: Single Family Residence, Residential
    Materials
    • Brick Veneer, HardiPlank Type
    • Foundation: Other
    • Roof: Shingle
    Condition
    • New construction: No
    • Year built: 2017
    Details
    • Builder name: Homes By Dickerson

    Utilities & green energy

    • Sewer: Public Sewer
    • Water: Public
    • Utilities for property: Cable Available, Natural Gas Available

    Community & HOA

    Community
    • Features: Playground, Pool, Sidewalks, Other
    • Subdivision: Sunset Bluffs
    HOA
    • Has HOA: Yes
    • Amenities included: Playground
    • Services included: Maintenance Grounds
    • HOA fee: $370 annually
    Location
    • Region: Fuquay Varina

    Financial & listing details

    • Price per square foot: $265/sqft
    • Tax assessed value: $746,700
    • Annual tax amount: $5,516
    • Date on market: 5/17/2024

    Price history

    DateEventPrice
    7/2/2024Sold$795,000-0.6%$265/sqft
    Source: Doorify MLS #10028864 Report a problem
    7/1/2024Pending sale$800,000$267/sqft
    Source: Doorify MLS #10028864 Report a problem
    7/1/2024Listed for sale$800,000$267/sqft
    Source: Doorify MLS #10028864 Report a problem
    5/22/2024Contingent$800,000$267/sqft
    Source: Doorify MLS #10028864 Report a problem
    5/17/2024Listed for sale$800,000$267/sqft
    Source: Doorify MLS #10028864 Report a problem

    Public tax history

    YearProperty taxesTax assessment
    2025$6,554 +0.4%$746,700
    2024$6,527 +18.3%$746,700 +51%
    2023$5,518 +6.4%$494,388
    2022$5,184 +5%$494,388
    2021$4,939 $494,388
    2020$4,939 -2%$494,388 +13.5%
    2019$5,042 $435,505 +570%
    2018$5,042 +640.5%$65,000
    2017$681 $65,000
    Find assessor info on the county website

    Neighborhood: 27526

    Nearby schools

    GreatSchools rating
    Schools provided by the listing agent
    • Elementary: Wake - Herbert Akins Road
    • Middle: Wake - Herbert Akins Road
    • High: Wake - Fuquay Varina

    Source: Doorify MLS. This data may not be complete. We recommend contacting the local school district to confirm school assignments for this home.

    Get a cash offer in 3 minutes
    Find out how much your home could sell for in as little as 3 minutes with a no-obligation cash offer.
    Estimated market value
    $779,300
    Get a cash offer in 3 minutes
    Find out how much your home could sell for in as little as 3 minutes with a no-obligation cash offer.
    Estimated market value
    $779,300