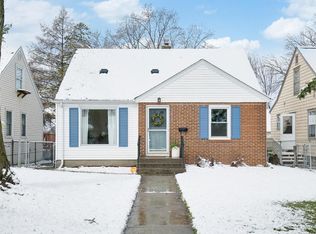
Step inside and experience the timeless charm of this beautifully maintained 1940s home,
thoughtfully updated to blend classic character with modern convenience. The versatile front room
can serve as either a dining or living area, featuring original hardwood floors, a convenient coat
closet, and newer windows that invite in abundant natural light.
The main level boasts two spacious bedrooms and a full bath, while a stunning kitchen renovation
has transformed the space by removing walls to create an open and airy feel. This new kitchen and
family great room showcases sleek stainless-steel appliances, crisp white countertops and backsplash, a statement range hood, and rich new wood floors. A massive kitchen island offers a gas cooktop, ample storage, a built-in trash/recycling drawer, and more. From here, step through the sliding door onto the maintenance-free deck—perfect for morning coffee, grilling, or entertaining.
Upstairs, a complete renovation has created a luxurious primary ensuite retreat. This spa-like
space includes a brand-new ¾ bath, two closets, custom shelving, and a gorgeous tiled shower with a
sleek glass door.
The lower level adds even more living space, featuring brand-new carpet in the amusement room, a spacious laundry/mechanical room, and additional storage. Outside, the fully fenced yard offers privacy and room to play.
Located just blocks from parks, a skating rink with a warming house, and the vibrant shops and
restaurants of St. Louis Park, this home is the perfect blend of history, style, and convenience.
Don't miss this rare gem!
Closed
$440,000
2828 Hampshire Ave S, Saint Louis Park, MN 55426
3beds
2,235sqft
Single Family
Built in 1948
5,227 Square Feet Lot
$453,700 Zestimate®
$197/sqft
$3,061 Estimated rent
Home value
$453,700
$413,000 - $495,000
$3,061/mo
Zestimate® history
Owner options
List your home for rent
$3,061/mo
Rent Zestimate®
Find your next renter with Zillow Rental Manager. Plus, with online applications, you can quickly screen prospective tenants – for free.
$3,061/mo
Rent Zestimate®
Refinance and save
$2,834/mo
Est. payment
Refinancing to a lower rate could help reduce your monthly payments and save thousands over the life of the loan.
$2,834/mo
Est. payment
Explore your selling options
Work with a Zillow partner agent
Leverage their expertise and Zillow's premium Showcase listings to get your home seen by more buyers.
Get startedList with your own agent
Get your home in front of millions of buyers by listing it on Zillow.
Learn how to do itSell it yourself
Take full control of how buyers see your home on Zillow by listing For Sale by Owner (FSBO).
List your homeWhat's special
Fully fenced yardOriginal hardwood floorsRich new wood floorsMassive kitchen islandSpacious bedroomsOpen and airy feelLuxurious primary ensuite retreat
Zillow last checked:
Listing updated:
Listed by:
Amy Deckas - Deckas Group 612-735-7430,
Edina Realty, Inc.,
Alli Deckas - Deckas Group 612-306-3735
Bought with:
Kelsie Lembeck
eXp Realty
Kathryn Johnson
Source: NorthstarMLS as distributed by MLS GRID,MLS#: 6686868
Facts & features
Interior
Bedrooms & bathrooms
- Bedrooms: 3
- Bathrooms: 2
- Full bathrooms: 1
- 3/4 bathrooms: 1
Bedroom
- Level: Main
- Area: 120 Square Feet
- Dimensions: 12x10
Bedroom 2
- Level: Main
- Area: 108 Square Feet
- Dimensions: 12x9
Bedroom 3
- Level: Upper
- Area: 290 Square Feet
- Dimensions: 29x10
Primary bathroom
- Level: Upper
- Area: 49 Square Feet
- Dimensions: 7x7
Deck
- Level: Main
Family room
- Level: Main
- Area: 224 Square Feet
- Dimensions: 16x14
Kitchen
- Level: Main
- Area: 180 Square Feet
- Dimensions: 15x12
Living room
- Level: Main
- Area: 204 Square Feet
- Dimensions: 17x12
Patio
- Level: Main
Heating
- Forced Air
Cooling
- Central Air
Appliances
- Included: Dishwasher, Disposal, Dryer, Exhaust Fan, Gas Water Heater, Microwave, Range, Refrigerator, Stainless Steel Appliance(s), Washer, Water Softener Owned
- Laundry: Lower Level, Laundry Room
Features
- Basement: Full,Partially Finished,Storage Space
- Number of fireplaces: 1
- Fireplace features: Family Room, Gas
Interior area
- Total structure area: 2,235
- Total interior livable area: 2,235 sqft
- Finished area above ground: 1,435
- Finished area below ground: 312
Property
Parking
- Total spaces: 2
- Parking features: Detached Garage, Asphalt, Garage Door Opener, Storage
- Garage spaces: 2
- Has uncovered spaces: Yes
- Details: Garage Dimensions (18x24), Garage Door Height (7), Garage Door Width (15)
Accessibility
- Accessibility features: None
Features
- Levels: One and One Half
- Stories: 1.5
- Patio & porch: Composite Decking, Deck, Patio
- Fencing: Chain Link,Full
Lot
- Size: 5,227 Square Feet
- Dimensions: 40 x 128
Details
- Foundation area: 1009
- Parcel number: 0811721430007
- Zoning description: Residential-Single Family
Construction
Type & style
- Home type: SingleFamily
- Property subtype: Single Family
Materials
- Roof: Age Over 8 Years,Asphalt
Condition
- New construction: No
- Year built: 1948
Utilities & green energy
- Electric: Circuit Breakers, Power Company: Xcel Energy
- Gas: Natural Gas
- Sewer: City Sewer/Connected
- Water: City Water/Connected
Community & HOA
HOA
- Has HOA: No
Location
- Region: Saint Louis Park
Financial & listing details
- Price per square foot: $197/sqft
- Tax assessed value: $452,300
- Annual tax amount: $6,049
- Date on market: 3/18/2025
- Cumulative days on market: 37 days
Price history
| Date | Event | Price |
|---|---|---|
| 4/9/2025 | Sold | $440,000-2.2%$197/sqft |
Source:  NorthstarMLS as distributed by MLS GRID #6686868 Report a problem NorthstarMLS as distributed by MLS GRID #6686868 Report a problem | ||
| 3/26/2025 | Pending sale | $450,000$201/sqft |
Source: NorthstarMLS as distributed by MLS GRID #6686868 Report a problem | ||
| 3/18/2025 | Listed for sale | $450,000-3.2%$201/sqft |
Source: NorthstarMLS as distributed by MLS GRID #6686868 Report a problem | ||
| 3/14/2025 | Listing removed | $465,000$208/sqft |
Source: NorthstarMLS as distributed by MLS GRID #6640694 Report a problem | ||
| 2/18/2025 | Price change | $465,000-2.9%$208/sqft |
Source: NorthstarMLS as distributed by MLS GRID #6640694 Report a problem | ||
| 2/13/2025 | Listed for sale | $479,000+84.2%$214/sqft |
Source: NorthstarMLS as distributed by MLS GRID #6640694 Report a problem | ||
| 8/24/2017 | Sold | $260,000+1%$116/sqft |
Source: NorthstarMLS as distributed by MLS GRID #4842107 Report a problem | ||
| 6/16/2017 | Pending sale | $257,500$115/sqft |
Source: Maple Grove #4842107 Report a problem | ||
| 6/14/2017 | Listed for sale | $257,500+76.4%$115/sqft |
Source: Maple Grove #4842107 Report a problem | ||
| 7/13/1999 | Sold | $146,000+30.2%$65/sqft |
Source: Public Record Report a problem | ||
| 11/5/1997 | Sold | $112,100$50/sqft |
Source: Public Record Report a problem | ||
| 8/22/1997 | Sold | $112,100$50/sqft |
Source: Agent Provided Report a problem | ||
Public tax history
| Year | Property taxes | Tax assessment |
|---|---|---|
| 2025 | $6,049 +10.2% | $452,300 +3.4% |
| 2024 | $5,487 -0.1% | $437,500 +6.2% |
| 2023 | $5,495 +12.3% | $411,900 +0.1% |
| 2022 | $4,894 +3.3% | $411,300 +11.5% |
| 2021 | $4,738 +2.7% | $369,000 +2.1% |
| 2020 | $4,614 -2.6% | $361,300 +6.4% |
| 2019 | $4,738 +2.7% | $339,600 +8.5% |
| 2018 | $4,614 +16.1% | $313,100 +13.5% |
| 2017 | $3,973 +4.2% | $275,800 +7% |
| 2016 | $3,813 +4% | $257,700 +9.1% |
| 2015 | $3,667 +7.1% | $236,100 +9.1% |
| 2014 | $3,424 +4.3% | $216,400 -6.4% |
| 2013 | $3,283 +8.1% | $231,200 +5.1% |
| 2012 | $3,038 +3.4% | $219,900 -2% |
| 2011 | $2,938 -1.8% | $224,300 -9% |
| 2010 | $2,992 -1.4% | $246,600 -3.4% |
| 2009 | $3,035 +19.6% | $255,300 +18.4% |
| 2006 | $2,538 +11% | $215,700 +15% |
| 2005 | $2,287 +11% | $187,600 +15% |
| 2004 | $2,060 +10.2% | $163,200 +11.9% |
| 2002 | $1,870 -33.4% | $145,800 |
| 2001 | $2,810 | -- |
Find assessor info on the county website
Neighborhood: Bronx Park
Nearby homes
- $393,1003 bd2 ba1.3k sqft2824 Hampshire Ave S, Saint Louis Park, MN 55426Off Market
- $435,6004 bd2 ba1.6k sqft2832 Hampshire Ave S, Saint Louis Park, MN 55426Off Market
- $337,5003 bd1 ba1.1k sqft2820 Hampshire Ave S, Saint Louis Park, MN 55426Off Market
- $222,2001 bd1 ba512 sqft2838 Hampshire Ave S, Saint Louis Park, MN 55426Off Market

- $431,9003 bd2 ba1.7k sqft2816 Hampshire Ave S, Saint Louis Park, MN 55426Off Market
- $---- bd-- ba-- sqft2816 Hampshire Ave S, Minneapolis, MN 55426Off Market
- $340,7003 bd1 ba1k sqft2840 Hampshire Ave S, Saint Louis Park, MN 55426Off Market
- $405,7003 bd2 ba2k sqft2825 Idaho Ave S, Saint Louis Park, MN 55426Off Market
Nearby schools
GreatSchools rating
- 7/10Peter Hobart Elementary SchoolGrades: K-5Distance: 0.4 mi
- 5/10St. Louis Park Middle SchoolGrades: 6-8Distance: 1 mi
- 8/10St. Louis Park Senior High SchoolGrades: 9-12Distance: 0.7 mi
Get a cash offer in 3 minutes
Find out how much your home could sell for in as little as 3 minutes with a no-obligation cash offer.
Estimated market value
$453,700
Get a cash offer in 3 minutes
Find out how much your home could sell for in as little as 3 minutes with a no-obligation cash offer.
Estimated market value
$453,700
- Minnesota
- Hennepin County
- Saint Louis Park
- 55426
- Bronx Park
- 2828 Hampshire Ave S
Nearby cities
Nearby neighborhoods
Nearby zip codes
Other Saint Louis Park Topics
- Apartments for Rent in 55426
- Houses for Sale in 55426
- Houses for Rent in 55426
- 55426 Real Estate
- Saint Louis Park Condos
- Houses for Sale in Saint Louis Park
- Newest Listings in Saint Louis Park
- Saint Louis Park Home Values
- Saint Louis Park Real Estate Agents
- Saint Louis Park Refinance
- Saint Louis Park Mortgage Rates
