Welcome home to this charming move-in ready home on a rare 1-3 acre double lot! This property combines modern updates with timeless character, plus the peaceful bonus of backing up to a horse property for added privacy and a serene backdrop. Inside you’ll find high-end finishes throughout: beautiful hardwood floors, custom built-ins, designer fixtures, and a light, airy color scheme. The spacious living room flows into the kitchen, which features stainless steel appliances, gas cooktop, granite countertops, and abundant cabinet space, perfect for everyday living and entertaining alike. The thoughtful split-bedroom floor plan offers two master suites, providing flexibility for multi-generational living or guests, and can easily be converted into a three-bedroom by adding a simple wall. (see floor-plan in photos) A versatile laundry-mudroom leads directly to a private covered patio, ideal for enjoying Texas weather year-round. Important updates give you peace of mind: roof (2023), HVAC (2025), and the home is equipped with a Ring doorbell and security system. Outdoors you'll enjoy a sprinkler system, storage shed, and plenty of space for gardening, play, or future expansion. This one-of-a-kind home truly blends modern comfort, classic style, and a hard-to-find setting in the heart of Fort Worth living! Refrigerator and washer-dryer convey with the property!
Sold
Street View
Price Unknown
2828 Handley Dr, Fort Worth, TX 76112
2beds
1,503sqft
Single Family Residence
Built in 1956
0.3 Acres Lot
$260,600 Zestimate®
$--/sqft
$1,692 Estimated rent
Home value
$260,600
$240,000 - $281,000
$1,692/mo
Zestimate® history
Owner options
List your home for rent
$1,692/mo
Rent Zestimate®
Find your next renter with Zillow Rental Manager. Plus, with online applications, you can quickly screen prospective tenants – for free.
$1,692/mo
Rent Zestimate®
Refinance and save
Refinancing to a lower rate could help reduce your monthly payments and save thousands over the life of the loan.
Explore your selling options
Work with a Zillow partner agent
Leverage their expertise and Zillow's premium Showcase listings to get your home seen by more buyers.
Get startedList with your own agent
Get your home in front of millions of buyers by listing it on Zillow.
Learn how to do itSell it yourself
Take full control of how buyers see your home on Zillow by listing For Sale by Owner (FSBO).
List your homeWhat's special
Modern updatesModern comfortBeautiful hardwood floorsClassic styleHigh-end finishesTwo master suitesStainless steel appliances
Zillow last checked:
Listing updated:
Listed by:
Angela Wadsworth 0673639 972-375-2790,
eXp Realty LLC 888-519-7431
Bought with:
Morganne Martinez
Jason Mitchell Real Estate
Source: NTREIS,MLS#: 21076852
Facts & features
Interior
Bedrooms & bathrooms
- Bedrooms: 2
- Bathrooms: 2
- Full bathrooms: 2
Primary bedroom
- Features: Closet Cabinetry, Ceiling Fan(s), En Suite Bathroom, Linen Closet, Separate Shower, Walk-In Closet(s)
- Level: First
- Dimensions: 13 x 14
Bedroom
- Features: Closet Cabinetry, Ceiling Fan(s), Split Bedrooms, Walk-In Closet(s)
- Level: First
- Dimensions: 11 x 18
Dining room
- Level: First
- Dimensions: 9 x 12
Other
- Features: Built-in Features, Linen Closet, Stone Counters, Separate Shower
- Level: First
- Dimensions: 6 x 8
Other
- Features: Built-in Features, Dual Sinks, Double Vanity, En Suite Bathroom, Linen Closet, Stone Counters, Separate Shower
- Level: First
- Dimensions: 5 x 16
Kitchen
- Features: Built-in Features, Kitchen Island, Pantry, Stone Counters
- Level: First
- Dimensions: 9 x 12
Laundry
- Features: Built-in Features, Linen Closet, Stone Counters
- Level: First
- Dimensions: 8 x 6
Living room
- Features: Built-in Features, Ceiling Fan(s)
- Level: First
- Dimensions: 20 x 14
Heating
- Central
Cooling
- Central Air, Ceiling Fan(s), Electric
Appliances
- Included: Built-In Gas Range, Dryer, Dishwasher, Gas Cooktop, Disposal, Ice Maker, Microwave, Refrigerator, Washer
- Laundry: Laundry in Utility Room
Features
- Built-in Features, Decorative/Designer Lighting Fixtures, Double Vanity, Granite Counters, Kitchen Island, Multiple Master Suites, Pantry, Walk-In Closet(s), Wired for Sound
- Flooring: Ceramic Tile, Hardwood
- Windows: Window Coverings
- Has basement: No
- Has fireplace: No
Interior area
- Total interior livable area: 1,503 sqft
Property
Parking
- Total spaces: 2
- Parking features: Attached Carport, Covered, Driveway, Electric Gate, Guest, Gravel, Gated, Kitchen Level, Off Street, Oversized, Private
- Carport spaces: 2
- Has uncovered spaces: Yes
Features
- Levels: One
- Stories: 1
- Patio & porch: Covered
- Exterior features: Fire Pit, Garden, Private Yard, Rain Gutters, Storage
- Pool features: None
- Fencing: Back Yard,Chain Link,Gate,Wood
Lot
- Size: 0.3 Acres
- Features: Back Yard, Interior Lot, Lawn, Sprinkler System, Few Trees
Details
- Additional structures: Shed(s), Storage
- Parcel number: 01402293
Construction
Type & style
- Home type: SingleFamily
- Architectural style: Traditional,Detached
- Property subtype: Single Family Residence
- Attached to another structure: Yes
Materials
- Foundation: Slab
- Roof: Composition
Condition
- Year built: 1956
Utilities & green energy
- Sewer: Public Sewer
- Water: Public
- Utilities for property: Natural Gas Available, Overhead Utilities, Sewer Available, Water Available
Community & HOA
Community
- Features: Curbs
- Security: Security System, Smoke Detector(s)
- Subdivision: Hyde-Jennings Sub
HOA
- Has HOA: No
Location
- Region: Fort Worth
Financial & listing details
- Tax assessed value: $266,604
- Annual tax amount: $4,707
- Date on market: 10/3/2025
- Cumulative days on market: 7 days
- Listing terms: Cash,Conventional,FHA,VA Loan
Price history
| Date | Event | Price |
|---|---|---|
| 11/5/2025 | Sold | -- |
Source: NTREIS #21076852 Report a problem | ||
| 10/15/2025 | Pending sale | $259,000$172/sqft |
Source: NTREIS #21076852 Report a problem | ||
| 10/10/2025 | Contingent | $259,000$172/sqft |
Source: NTREIS #21076852 Report a problem | ||
| 10/3/2025 | Listed for sale | $259,000+44%$172/sqft |
Source: NTREIS #21076852 Report a problem | ||
| 10/2/2020 | Sold | -- |
Source: Agent Provided Report a problem | ||
| 9/13/2020 | Pending sale | $179,900$120/sqft |
Source: Keller Williams Realty-FM #14425619 Report a problem | ||
| 9/10/2020 | Listed for sale | $179,900+33.4%$120/sqft |
Source: Keller Williams Realty-FM #14425619 Report a problem | ||
| 9/20/2016 | Listing removed | $134,900$90/sqft |
Source: Keller Williams Realty #13436358 Report a problem | ||
| 8/14/2016 | Pending sale | $134,900$90/sqft |
Source: Keller Williams - Fort Worth #13436358 Report a problem | ||
| 8/8/2016 | Listed for sale | $134,900+4.6%$90/sqft |
Source: Keller Williams Realty #13436358 Report a problem | ||
| 5/13/2014 | Listing removed | $129,000$86/sqft |
Source: Owner Report a problem | ||
| 2/12/2014 | Listed for sale | $129,000$86/sqft |
Source: Owner Report a problem | ||
Public tax history
| Year | Property taxes | Tax assessment |
|---|---|---|
| 2025 | $3,133 -2.1% | $266,604 |
| 2024 | $3,201 +9.8% | $266,604 +5% |
| 2023 | $2,916 -22.2% | $253,845 +25.4% |
| 2022 | $3,747 +2.1% | $202,444 +28.5% |
| 2021 | $3,669 +14% | $157,595 +14.7% |
| 2020 | $3,219 +9.5% | $137,404 +5.2% |
| 2019 | $2,940 -2.9% | $130,558 +0.7% |
| 2018 | $3,026 +5.9% | $129,698 +6.5% |
| 2017 | $2,857 +198.4% | $121,768 +74% |
| 2016 | $958 -44.8% | $69,985 +58.4% |
| 2015 | $1,734 | $44,175 -27.7% |
| 2014 | $1,734 | $61,100 +16.8% |
| 2013 | -- | $52,300 -1.3% |
| 2012 | -- | $53,000 |
| 2011 | -- | $53,000 +65.1% |
| 2010 | -- | $32,100 -9.1% |
| 2009 | -- | $35,300 -11.1% |
| 2008 | -- | $39,700 -2% |
| 2007 | -- | $40,500 -13.3% |
| 2006 | -- | $46,700 +37.4% |
| 2005 | -- | $34,000 |
| 2004 | -- | $34,000 |
| 2003 | -- | $34,000 +4% |
| 2002 | -- | $32,700 +16.4% |
| 2001 | -- | $28,100 |
| 2000 | -- | $28,100 |
Find assessor info on the county website
Neighborhood: Handley
Nearby homes
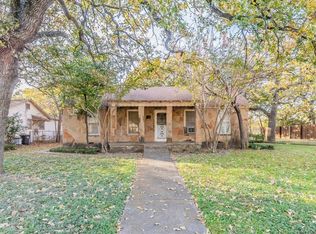
- $195,1003 bd3 ba1k sqft2832 Handley Dr, Fort Worth, TX 76112Off Market
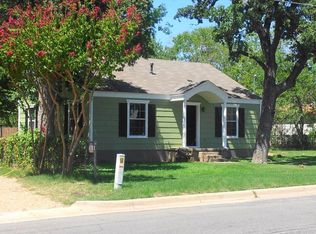
- $208,0002 bd1 ba1.2k sqft2824 Handley Dr, Fort Worth, TX 76112Off Market
- $9001 bd1 ba720 sqft2831 Handley Dr, Fort Worth, TX 76112For Rent
- $188,7002 bd1 ba928 sqft2820 Handley Dr, Fort Worth, TX 76112Off Market

- $--3 bd1 ba1.2k sqft2844 Handley Dr, Fort Worth, TX 76112Sold
- $40,380-- bd-- ba-- sqft2816 Handley Dr, Fort Worth, TX 76112Off Market
- $223,1004 bd2 ba1.5k sqft2833 Handley Dr, Fort Worth, TX 76112Off Market
- $--3 bd2 ba1.5k sqft2839 Handley Dr, Fort Worth, TX 76112Sold
Nearby schools
GreatSchools rating
- 3/10East Handley Elementary SchoolGrades: PK-5Distance: 0.6 mi
- 4/10Jean McClung Middle SchoolGrades: 6-8Distance: 0.3 mi
- 2/10Eastern Hills High SchoolGrades: 9-12Distance: 1.2 mi
Schools provided by the listing agent
- Elementary: East Handley
- Middle: Jean Mcclung
- High: Eastern Hills
- District: Fort Worth ISD
Source: NTREIS. This data may not be complete. We recommend contacting the local school district to confirm school assignments for this home.
Get a cash offer in 3 minutes
Find out how much your home could sell for in as little as 3 minutes with a no-obligation cash offer.
Estimated market value
$260,600
Get a cash offer in 3 minutes
Find out how much your home could sell for in as little as 3 minutes with a no-obligation cash offer.
Estimated market value
$260,600
- Texas
- Tarrant County
- Fort Worth
- 76112
- Handley
- 2828 Handley Dr
