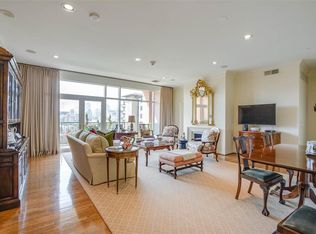
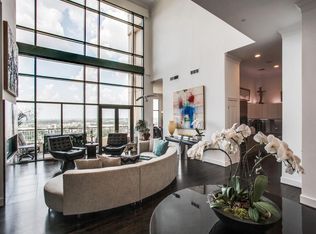
This two level penthouse offers dramatic ceilings and spectacular city views. Completely renovated, this light and bright residence has handsome hardwood floors, expansive walls of windows, and a functional floor plan. The grand living and dining area with great views is ideal for hosting dinner parties. Adjacent is a chef's kitchen with white and blue cabinetry featuring an island with striking countertops and backsplash that are great accents. A bar and lounge showcases lighted onyx countertops, mirrored shelving, an abundance of cabinetry, and wine room with wine refrigeration. Two guest suites are on the lower level, split for privacy and offer nice walk-in closets and ensuite bathrooms. On the second level, the office is a perfect place to work from home with stunning views to the city. The primary bedroom is serene with a spa-like bathroom. The Plaza II building offers 24-hour concierge service, valet parking, pool, workout facilities, business center.
Sold
Price Unknown
2828 Hood St APT 1704, Dallas, TX 75219
3beds
3,931sqft
Condominium
Built in 2000
-- sqft lot
$2,382,200 Zestimate®
$--/sqft
$8,856 Estimated rent
Home value
$2,382,200
$2.14M - $2.67M
$8,856/mo
Zestimate® history
Owner options
List your home for rent
$8,856/mo
Rent Zestimate®
Find your next renter with Zillow Rental Manager. Plus, with online applications, you can quickly screen prospective tenants – for free.
$8,856/mo
Rent Zestimate®
Refinance and save
$3,536/mo
Est. payment
Refinancing to a lower rate could help reduce your monthly payments and save thousands over the life of the loan.
$3,536/mo
Est. payment
Explore your selling options
Work with a Zillow partner agent
Leverage their expertise and Zillow's premium Showcase listings to get your home seen by more buyers.
Get startedList with your own agent
Get your home in front of millions of buyers by listing it on Zillow.
Learn how to do itSell it yourself
Take full control of how buyers see your home on Zillow by listing For Sale by Owner (FSBO).
List your homeWhat's special
Dramatic ceilingsStriking countertopsLight and bright residenceGreat viewsExpansive walls of windowsHandsome hardwood floorsFunctional floor plan
Zillow last checked:
Listing updated:
Listed by:
Erin Mathews 0439927 214-521-7355,
Allie Beth Allman & Assoc. 214-521-7355
Bought with:
Megan Bond
Dave Perry Miller Real Estate
Source: NTREIS,MLS#: 20176242
Facts & features
Interior
Bedrooms & bathrooms
- Bedrooms: 3
- Bathrooms: 4
- Full bathrooms: 3
- 1/2 bathrooms: 1
Primary bedroom
- Features: Closet Cabinetry, Dual Sinks, Double Vanity, En Suite Bathroom, Garden Tub/Roman Tub, Sitting Area in Primary, Separate Shower, Walk-In Closet(s)
- Level: Second
- Dimensions: 18 x 17
Bedroom
- Features: Closet Cabinetry, En Suite Bathroom
- Level: First
- Dimensions: 18 x 17
Bedroom
- Level: First
- Dimensions: 16 x 14
Breakfast room nook
- Level: First
- Dimensions: 15 x 8
Dining room
- Features: Built-in Features
- Level: First
- Dimensions: 21 x 12
Kitchen
- Features: Breakfast Bar, Built-in Features, Butler's Pantry, Eat-in Kitchen, Kitchen Island
- Level: First
- Dimensions: 18 x 13
Living room
- Level: First
- Dimensions: 21 x 13
Office
- Features: Fireplace
- Level: Second
- Dimensions: 18 x 15
Utility room
- Level: First
- Dimensions: 7 x 2
Heating
- Central, Fireplace(s), Zoned
Cooling
- Central Air, Zoned
Appliances
- Included: Some Gas Appliances, Built-In Refrigerator, Convection Oven, Dishwasher, Gas Cooktop, Disposal, Microwave, Plumbed For Gas, Refrigerator, Wine Cooler
- Laundry: Laundry in Utility Room
Features
- Chandelier, Decorative/Designer Lighting Fixtures, Double Vanity, Eat-in Kitchen, Kitchen Island, Open Floorplan, Pantry, Cable TV, Vaulted Ceiling(s), Walk-In Closet(s)
- Flooring: Tile, Wood
- Has basement: No
- Number of fireplaces: 2
- Fireplace features: Gas, Gas Log, Gas Starter, Kitchen
Interior area
- Total interior livable area: 3,931 sqft
Property
Parking
- Total spaces: 2
- Parking features: Garage, Community Structure
- Attached garage spaces: 2
Features
- Levels: Two
- Stories: 2
- Pool features: Pool
Lot
- Size: 3.13 Acres
Details
- Parcel number: 00C57110000001704
Construction
Type & style
- Home type: Condo
- Architectural style: Traditional
- Property subtype: Condominium
Materials
- Brick
- Foundation: Other
- Roof: Flat,Tar/Gravel
Condition
- Year built: 2000
Utilities & green energy
- Sewer: Public Sewer
- Water: Public
- Utilities for property: Sewer Available, Water Available, Cable Available
Community & HOA
Community
- Subdivision: Plaza At Turtle Creek Residence Ph
HOA
- Has HOA: Yes
- Services included: All Facilities, Association Management, Maintenance Grounds, Maintenance Structure
- HOA fee: $3,536 monthly
- HOA name: First Service Residential
- HOA phone: 214-224-7651
Location
- Region: Dallas
Financial & listing details
- Tax assessed value: $2,181,710
- Annual tax amount: $36,932
- Date on market: 10/4/2022
- Cumulative days on market: 344 days
Price history
| Date | Event | Price |
|---|---|---|
| 9/27/2023 | Sold | -- |
Source: NTREIS #20176242 Report a problem | ||
| 9/14/2023 | Pending sale | $2,275,000$579/sqft |
Source: NTREIS #20176242 Report a problem | ||
| 9/12/2023 | Price change | $2,275,000-10.8%$579/sqft |
Source: NTREIS #20176242 Report a problem | ||
| 5/6/2023 | Price change | $2,550,000-8.8%$649/sqft |
Source: NTREIS #20176242 Report a problem | ||
| 4/28/2023 | Price change | $2,795,000-6.7%$711/sqft |
Source: NTREIS #20176242 Report a problem | ||
| 4/5/2023 | Price change | $2,995,000-13.8%$762/sqft |
Source: NTREIS #20176242 Report a problem | ||
| 2/22/2023 | Price change | $3,475,000-13%$884/sqft |
Source: NTREIS #20176242 Report a problem | ||
| 11/1/2022 | Price change | $3,995,000-11.7%$1,016/sqft |
Source: NTREIS #20176242 Report a problem | ||
| 10/4/2022 | Listed for sale | $4,525,000-9.4%$1,151/sqft |
Source: NTREIS #20176242 Report a problem | ||
| 8/31/2022 | Listing removed | $4,995,000$1,271/sqft |
Source: NTREIS #20050585 Report a problem | ||
| 7/15/2022 | Price change | $4,995,000-15%$1,271/sqft |
Source: NTREIS #20050585 Report a problem | ||
| 5/6/2022 | Listed for sale | $5,875,000+102.9%$1,495/sqft |
Source: NTREIS #20050585 Report a problem | ||
| 6/2/2011 | Listing removed | $2,895,000$736/sqft |
Source: Allie Beth Allman & Assoc. #11336709 Report a problem | ||
| 3/20/2010 | Price change | $2,895,000-3.5%$736/sqft |
Source: Allie Beth Allman & Assoc. #11336709 Report a problem | ||
| 1/29/2010 | Listed for sale | $2,999,000$763/sqft |
Source: Allie Beth Allman & Assoc. #11336709 Report a problem | ||
| 4/10/2006 | Sold | -- |
Source: Agent Provided Report a problem | ||
Public tax history
| Year | Property taxes | Tax assessment |
|---|---|---|
| 2025 | $48,580 +10.6% | $2,181,710 +11% |
| 2024 | $43,930 +36.7% | $1,965,500 +40.4% |
| 2023 | $32,127 -8.6% | $1,400,000 |
| 2022 | $35,145 -4.8% | $1,400,000 |
| 2021 | $36,932 +17.6% | $1,400,000 +1.5% |
| 2020 | $31,410 +8% | $1,379,780 +8.8% |
| 2019 | $29,073 -3.6% | $1,268,420 +0.5% |
| 2018 | $30,153 +3.6% | $1,261,950 -1.2% |
| 2017 | $29,110 0% | $1,277,580 |
| 2016 | $29,110 +5.6% | $1,277,580 +6.6% |
| 2015 | $27,579 | $1,198,960 +0.3% |
| 2014 | $27,579 | $1,195,730 |
| 2013 | -- | -- |
| 2012 | -- | -- |
| 2011 | -- | -- |
| 2010 | -- | -- |
| 2009 | -- | -- |
| 2008 | -- | -- |
| 2007 | -- | -- |
| 2005 | -- | -- |
| 2004 | -- | -- |
| 2003 | -- | -- |
| 2002 | -- | -- |
Find assessor info on the county website
Neighborhood: 75219
Nearby homes
- $971,7002 bd3 ba2k sqft2828 Hood St APT 603, Dallas, TX 75219Off Market
- $813,0002 bd3 ba2k sqft2828 Hood St APT 607, Dallas, TX 75219Off Market

- $854,8002 bd3 ba1.9k sqft2828 Hood St APT 804, Dallas, TX 75219Off Market

- $1,727,2002 bd3 ba3.5k sqft2828 Hood St APT 1701, Dallas, TX 75219Off Market
- $641,4001 bd2 ba1.7k sqft2828 Hood St APT 1802, Dallas, TX 75219Off Market
- $1,040,2002 bd3 ba2.4k sqft2828 Hood St #1107H, Dallas, TX 75219Off Market
- $--2 bd3 ba1.5k sqft2828 Hood St, Dallas, TX 75219Sold
- $1,058,5002 bd3 ba2.8k sqft2828 Hood Street 1706 #1706, Dallas, TX 75219Off Market
Nearby schools
GreatSchools rating
- 4/10Ben Milam Elementary SchoolGrades: PK-5Distance: 1.3 mi
- 6/10Alex W Spence Talented/Gifted AcademyGrades: 6-8Distance: 1.2 mi
- 3/10North Dallas High SchoolGrades: 9-12Distance: 0.9 mi
Schools provided by the listing agent
- Elementary: Milam
- Middle: Spence
- High: North Dallas
- District: Dallas ISD
Source: NTREIS. This data may not be complete. We recommend contacting the local school district to confirm school assignments for this home.
Get a cash offer in 3 minutes
Find out how much your home could sell for in as little as 3 minutes with a no-obligation cash offer.
Estimated market value
$2,382,200
Get a cash offer in 3 minutes
Find out how much your home could sell for in as little as 3 minutes with a no-obligation cash offer.
Estimated market value
$2,382,200
- Texas
- Dallas County
- Dallas
- 75219
- 2828 Hood St Apartment 1704
