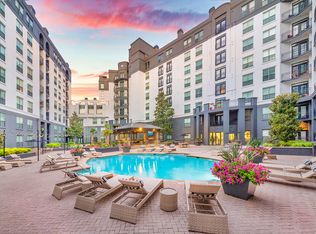
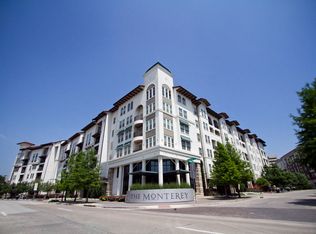
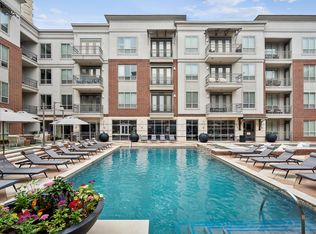
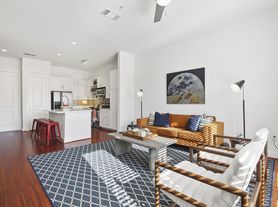
The B1 floor plan is a thoughtfully designed two-bedroom, two-bathroom apartment that offers the perfect balance of comfort, privacy, and functionality. The open-concept kitchen features a spacious island and flows seamlessly into the living area, creating an inviting space for entertaining, relaxing, or everyday living. Both bedrooms are generously sized and positioned on opposite sides of the home, each with convenient access to a full bathroom and ample closet space. An in-home laundry area, modern layout, and private patio or balcony enhance convenience, making the B1 an ideal choice for contemporary living.
Apartment for rent
Apartment
Available Thu Nov 26 2026
Cats, dogs OK
In unit laundry
Garage parking
Natural gas
What's special
Private patio or balconyTwo-bedroom two-bathroom apartmentModern layoutSpacious islandOpen-concept kitchenAmple closet spaceIn-home laundry area
- 43 days |
- -- |
- -- |
Zillow last checked:
Listing updated:
Travel times

Let’s turn your rent into credit progress
Build credit history with every on-time payment and get credit for the payment you’re already making.
Facts & features
Interior
Bedrooms & bathrooms
- Bedrooms: 2
- Bathrooms: 2
- Full bathrooms: 2
Heating
- Natural Gas
Appliances
- Included: Dishwasher, Dryer, Garbage Disposal, Microwave Oven, Refrigerator, Washer
- Laundry: In Unit
Features
- Ceiling Fan(s), Storage
- Flooring: Wood
Interior area
- Total interior livable area: 1,124 sqft
Property
Parking
- Parking features: Garage
- Has garage: Yes
- Details: Contact manager
Features
- Stories: 5
- Patio & porch: Deck

- Exterior features: 10 Ft. Ceilings, Courtyard, Efficient Appliances, Fire Pit, Large Closets, Outdoor Entertainment Area With Media Center, Programmable Digital Thermostats, Quick Access To Highways 75, 30, 35, Smart Mini-Market, Yoga And Spin Room
- Pool features: Pool
- Has view: Yes
- View description: View
Details
- Additional structures: Garage(s)
Construction
Type & style
- Home type: Apartment
- Property subtype: Apartment
Condition
- Year built: 2013
Building
Details
- Building name: L2 Uptown
Management
- Pets allowed: Yes
Community & HOA
Community
- Features: Clubhouse, Park, Pool
HOA
- Amenities included: Clubhouse, Dog Park
Location
- Region: Dallas
Financial & listing details
- Lease term: 12 Months
Nearby apartments for rent

Price history
| Date | Event | Price |
|---|---|---|
| 9/22/2026 | Price change | $2,865-3.4%$3/sqft |
Source: Zillow Rentals Report a problem | ||
| 8/15/2026 | Listed for rent | $2,965+34.5%$3/sqft |
Source: Zillow Rentals Report a problem | ||
| 4/6/2019 | Listing removed | $2,205$2/sqft |
Source: ZRS Management LLC* Report a problem | ||
| 3/31/2019 | Price change | $2,205+0.1%$2/sqft |
Source: ZRS Management LLC* Report a problem | ||
| 3/5/2019 | Listed for rent | $2,203-1.3%$2/sqft |
Source: ZRS Management LLC* Report a problem | ||
| 3/29/2018 | Listing removed | $2,233$2/sqft |
Source: ZRS Management LLC* Report a problem | ||
| 3/26/2018 | Listed for rent | $2,233$2/sqft |
Source: ZRS Management LLC* Report a problem | ||