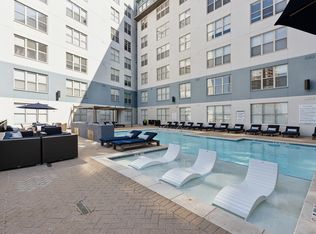
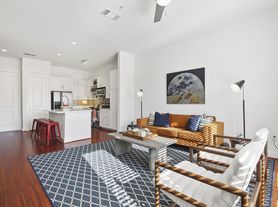
The A7 floor plan is a spacious one-bedroom, one-bathroom apartment designed to offer a perfect blend of comfort and modern convenience. The open-concept kitchen, featuring a large central island, overlooks the expansive living area, creating an inviting space for entertaining, relaxing, or everyday living. The private bedroom provides a comfortable retreat and includes a generous closet for ample storage. A well-appointed bathroom, in-home laundry area, and thoughtful layout enhance functionality, while the private patio or balcony extends the living space outdoors for added enjoyment.
Apartment for rent
Apartment
Available now
Cats, dogs OK
In unit laundry
Garage parking
Natural gas
What's special
Spacious one-bedroom one-bathroom apartmentThoughtful layout enhance functionalityOpen-concept kitchenLarge central islandPrivate bedroomWell-appointed bathroomIn-home laundry area
- 60 days |
- -- |
- -- |
Zillow last checked:
Listing updated:
Travel times

Let’s turn your rent into credit progress
Build credit history with every on-time payment and get credit for the payment you’re already making.
Facts & features
Interior
Bedrooms & bathrooms
- Bedrooms: 1
- Bathrooms: 1
- Full bathrooms: 1
Heating
- Natural Gas
Appliances
- Included: Dishwasher, Dryer, Garbage Disposal, Microwave Oven, Refrigerator, Washer
- Laundry: In Unit
Features
- Ceiling Fan(s), Storage
- Flooring: Wood
Interior area
- Total interior livable area: 918 sqft
Property
Parking
- Parking features: Garage
- Has garage: Yes
- Details: Contact manager
Features
- Stories: 5
- Patio & porch: Deck
- Exterior features: 10 Ft. Ceilings, Courtyard, Efficient Appliances, Large Closets, Outdoor Entertainment Area With Media Center, Programmable Digital Thermostats, Quick Access To Highways 75, 30, 35, Smart Mini-Market, Yoga And Spin Room
- Pool features: Pool
- Has view: Yes
- View description: View
Details
- Additional structures: Garage(s)
Construction
Type & style
- Home type: Apartment
- Property subtype: Apartment
Condition
- Year built: 2013
Building
Details
- Building name: L2 Uptown
Management
- Pets allowed: Yes
Community & HOA
Community
- Features: Clubhouse, Park, Pool
HOA
- Amenities included: Clubhouse, Dog Park
Location
- Region: Dallas
Financial & listing details
- Lease term: 6 Months
Nearby apartments for rent
Price history
| Date | Event | Price |
|---|---|---|
| 8/19/2026 | Listed for rent | $2,340+30.5%$3/sqft |
Source: Zillow Rentals Report a problem | ||
| 4/2/2018 | Listing removed | $1,793$2/sqft |
Source: ZRS Management LLC* Report a problem | ||
| 3/30/2018 | Price change | $1,793+1.7%$2/sqft |
Source: ZRS Management LLC* Report a problem | ||
| 3/22/2018 | Price change | $1,763-5.5%$2/sqft |
Source: ZRS Management LLC* Report a problem | ||
| 3/9/2018 | Price change | $1,865+5.9%$2/sqft |
Source: ZRS Management LLC* Report a problem | ||
| 1/19/2018 | Price change | $1,761+6.7%$2/sqft |
Source: ZRS Management LLC* Report a problem | ||
| 12/29/2017 | Listed for rent | $1,650$2/sqft |
Source: ZRS Management LLC* Report a problem | ||