Skip main navigation
Off market
  • $641,900

    2828 Low Meadow Blvd, Castle Rock, CO 80109

    4beds
    2,898sqft
    Single Family Residence
    Built in ----
    -- sqft lot
    $641,900 Zestimate®
    $221/sqft
    $3,705 Estimated rent

    Home value

    $641,900

    $610,000 - $674,000

    $3,705/mo

    Zestimate® history
    Loading
    Loading...

    Owner options

    List your home for rent

    $3,705/mo

    Rent Zestimate®

    Find your next renter with Zillow Rental Manager. Plus, with online applications, you can quickly screen prospective tenants – for free.

    Learn more

    $3,705/mo

    Rent Zestimate®

    Refinance and save

    $3,045/mo

    Est. payment

    Refinancing to a lower rate could help reduce your monthly payments and save thousands over the life of the loan.

    See today's rates

    $3,045/mo

    Est. payment

    Explore your selling options

    Work with a Zillow partner agent

    Leverage their expertise and Zillow's premium Showcase listings to get your home seen by more buyers.

    Get started

    List with your own agent

    Get your home in front of millions of buyers by listing it on Zillow.

    Learn how to do it

    Sell it yourself

    Take full control of how buyers see your home on Zillow by listing For Sale by Owner (FSBO).

    List your home

    What's special

    Gas fireplaceFinished basementTrex deckRetractable awningDouble ovenStainless steel appliancesLarge primary bedroom

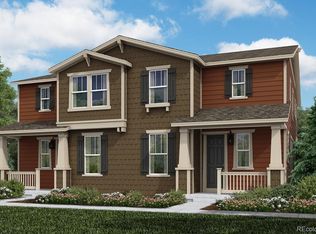
    Modern, clean, paired home located in the fabulous community of The Meadows. Directly across from the Taft House (with the soon to come newly rebuilt pool!) and Colorado Early Colleges. Less than one mile from AdventHealth Castle Rock Hospital, 1.5 miles from the Outlets at Castle Rock and I-25. Lots of trails, easy walk to open space and mountain views. This 2898 square foot home, was built in 2020 and includes 4 bedrooms, a lower level office, 3.5 bathrooms and finished basement. The main floor has an open plan living room with kitchen and dining area that opens onto one of the largest yards in the neighborhood, complete with Trex deck, retractable awning and turf. There is a gas fireplace and the room is wired for surround sound. The kitchen has a gas range, stainless steel appliances, including a double oven. Beverage/wine fridge included. Extra large island with space for seating and storage underneath. The office is separated by a barn door and there is a powder room on this floor. On the second floor, there are 3 bedrooms. The large primary bedroom comes with a large custom walk in closet, ensuite bathroom with double sinks, shower, toilet and linen closet. The other two bedrooms share a full bathroom complete with soaker tub. Laundry room has cabinets for storage as well as front loader high efficiency washer and dryer. The finished basement includes a bedroom, full bathroom and large open room (previously was a gym). There is also a large storage area. The two car attached garage, entered off the alley, has an automatic opening garage door. Bonus amenities: Solar panels, whole house humidifier and surge protection, radon system, networked rooms. HOA takes care of front lawn maintenance and snow removal (over 4 inches), trash and recycling. Pet policy: Dogs and cats are OK with additional pet deposit of $350 for dogs and $500 for cats. Renter is responsible for utilities. No smoking inside.

    This property is off market, which means it's not currently listed for sale or rent on Zillow. This may be different from what's available on other websites or public sources.
    Zillow last checked:

    Listing updated:

    Source: Zillow Rentals

    Facts & features

    Interior

    Bedrooms & bathrooms
    • Bedrooms: 4
    • Bathrooms: 4
    • Full bathrooms: 3
    • 1/2 bathrooms: 1
    Heating
    • Forced Air
    Cooling
    • Central Air
    Appliances
    • Included: Dishwasher, Dryer, Microwave, Oven, Refrigerator, Washer
    • Laundry: In Unit
    Features
    • Walk In Closet
    • Flooring: Carpet, Hardwood
    Interior area
    • Total interior livable area: 2,898 sqft

    Property

    Parking
    • Parking features: Attached, Off Street
    • Has attached garage: Yes
    • Details: Contact manager
    Features
    • Exterior features: Heating system: Forced Air, Walk In Closet
    Details
    • Parcel number: 235133440034

    Construction

    Type & style
    • Home type: SingleFamily
    • Property subtype: Single Family Residence

    Community & HOA

    Community
    • Deposit fee: $3,400
    Location
    • Region: Castle Rock

    Financial & listing details

    • Price per square foot: $221/sqft
    • Tax assessed value: $629,864
    • Annual tax amount: $4,224
    • Date on market: 12/16/2025
    • Date available: 01/25/2026
    • Lease term: 1 Year

    Price history

    DateEventPrice
    1/28/2026Listing removed$3,400$1/sqft
    Source: Zillow Rentals Report a problem
    1/9/2026Price change$3,400-2.9%$1/sqft
    Source: Zillow Rentals Report a problem
    12/16/2025Listed for rent$3,500$1/sqft
    Source: Zillow Rentals Report a problem
    10/30/2020Sold$534,955$185/sqft
    Source: Public Record Report a problem

    Public tax history

    YearProperty taxesTax assessment
    2025$4,224 -0.9%$39,370 -10.9%
    2024$4,263 +31.9%$44,190 -1%
    2023$3,233 -3.7%$44,620 +40.3%
    2022$3,358 $31,810 -2.8%
    2021-- $32,730 +74.7%
    2020$1,931 $18,730 +54.5%
    2019-- $12,120
    Find assessor info on the county website

    Neighborhood: The Meadows

    Nearby schools

    GreatSchools rating
    Get a cash offer in 3 minutes
    Find out how much your home could sell for in as little as 3 minutes with a no-obligation cash offer.
    Estimated market value
    $641,900
    Get a cash offer in 3 minutes
    Find out how much your home could sell for in as little as 3 minutes with a no-obligation cash offer.
    Estimated market value
    $641,900