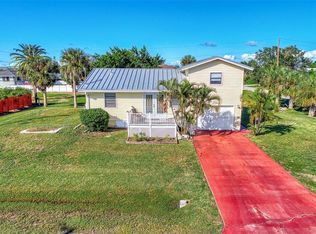
Move in ready, shiny clean, fully tiled home with a bonus cleared & manicured backyard lot! Upgrades include RUUD 2023 A/C, panel box, 2020 water heater, ceiling fans throughout, Safeco laminated safety glass windows. Spacious living room with floor to ceiling built-in bookcase and a dining room that opens to the brand-new deck. Super galley-style, functional kitchen. Extra living space is found in the fully enclosed breezeway between the garage and house. This home is a must-see if you appreciate a community neighborhood environment of nicely kept homes that offers an optional civic association membership for clubhouse activities and community boat ramp usage. Charlotte Park is conveniently located to major highways, shopping, charming downtown Punta Gorda restaurants, beaches, and more. Almost 1/2 acre for your lifestyle pleasure.
For sale
$210,000
2828 MAGNOLIA WAY, PUNTA GORDA, FL 33950
2beds
912sqft
Single Family Residence
Built in 1977
0.45 Acres Lot
$-- Zestimate®
$230/sqft
$5/mo HOA
What's special
Brand-new deckSuper galley-style functional kitchenCeiling fans throughout
- 20 days |
- 769 |
- 36 |
Likely to sell faster than
Zillow last checked:
Listing updated:
Listed by:
Sharon Kerr 941-286-7315,
COLDWELL BANKER SUNSTAR REALTY 941-627-3321
Source: Stellar MLS,MLS#: C7529018 Originating MLS: Port Charlotte
Originating MLS: Port Charlotte
Facts & features
Interior
Bedrooms & bathrooms
- Bedrooms: 2
- Bathrooms: 2
- Full bathrooms: 2
Primary bedroom
- Features: Ceiling Fan(s), En Suite Bathroom, Tub With Shower, Walk-In Closet(s)
- Level: First
- Area: 130 Square Feet
- Dimensions: 10x13
Bedroom 2
- Features: Ceiling Fan(s), Built-in Closet
- Level: First
- Area: 90 Square Feet
- Dimensions: 9x10
Balcony porch lanai
- Level: First
- Area: 210 Square Feet
- Dimensions: 10x21
Dining room
- Features: Ceiling Fan(s), No Closet
- Level: First
- Area: 64 Square Feet
- Dimensions: 8x8
Kitchen
- Features: No Closet
- Level: First
- Area: 56 Square Feet
- Dimensions: 7x8
Living room
- Features: Built-In Shelving, Ceiling Fan(s), No Closet
- Level: First
- Area: 252 Square Feet
- Dimensions: 14x18
Heating
- Central, Electric
Cooling
- Central Air
Appliances
- Included: Dryer, Electric Water Heater, Range, Range Hood, Refrigerator, Washer
- Laundry: In Garage
Features
- Built-in Features, Ceiling Fan(s), Thermostat, Walk-In Closet(s)
- Flooring: Tile
- Doors: Sliding Doors
- Windows: Window Treatments
- Has fireplace: No
Interior area
- Total structure area: 1,374
- Total interior livable area: 912 sqft
Video & virtual tour
Property
Parking
- Total spaces: 1
- Parking features: Bath In Garage, Driveway, Garage Door Opener
- Attached garage spaces: 1
- Has uncovered spaces: Yes
- Details: Garage Dimensions: 12x21
Features
- Levels: One
- Stories: 1
- Patio & porch: Covered, Deck, Enclosed, Side Porch
Lot
- Size: 0.45 Acres
- Dimensions: 79 x 125 x 79 x 125
- Features: Cleared, FloodZone, Landscaped, Oversized Lot
- Residential vegetation: Mature Landscaping
Details
- Parcel number: 412318177003
- Zoning: RSF3.5
- Special conditions: None
Construction
Type & style
- Home type: SingleFamily
- Property subtype: Single Family Residence
- Attached to another structure: Yes
Materials
- Block, Stucco
- Foundation: Slab
- Roof: Shingle
Condition
- New construction: No
- Year built: 1977
Details
- Builder name: J&J
Utilities & green energy
- Sewer: Septic Tank
- Water: Public
- Utilities for property: Cable Available, Electricity Connected, Street Lights, Water Connected
Green energy
- Indoor air quality: No Smoking-Interior Buildg
Community & HOA
Community
- Features: Community Boat Ramp, Association Recreation - Owned, Clubhouse
- Security: Smoke Detector(s)
- Pet fee: $0 monthly
- Subdivision: CHARLOTTE PARK
HOA
- Has HOA: Yes
- HOA fee: $5 monthly
- HOA name: LORINDA (RINDY) PENEGOR
- HOA phone: 941-628-3907
Location
- Region: Punta Gorda
Financial & listing details
- Price per square foot: $230/sqft
- Tax assessed value: $151,081
- Annual tax amount: $1,262
- Date on market: 7/31/2026
- Cumulative days on market: 11 days
- Listing terms: Cash,Conventional
- Ownership: Fee Simple
- Total actual rent: 0
- Electric utility on property: Yes
- Road surface type: Paved
Estimated market value
Not available
Estimated sales range
Not available
Not available
Price history
| Date | Event | Price |
|---|---|---|
| 7/31/2026 | Listed for sale | $210,000+4100%$230/sqft |
Source:  Stellar MLS #C7529018 Report a problem Stellar MLS #C7529018 Report a problem | ||
| 3/6/2003 | Sold | $5,000$5/sqft |
Source: Public Record Report a problem | ||
Public tax history
| Year | Property taxes | Tax assessment |
|---|---|---|
| 2025 | $1,262 -17.5% | $55,952 +2.9% |
| 2024 | $1,531 +3% | $54,375 +3% |
| 2023 | $1,486 +4.3% | $52,791 +3% |
| 2022 | $1,425 +0.5% | $51,253 +3% |
| 2021 | $1,418 +3.6% | $49,760 +1.4% |
| 2020 | $1,369 +6.2% | $49,073 +2.3% |
| 2019 | $1,289 +7.1% | $47,970 +1.9% |
| 2018 | $1,204 | $47,076 +2.1% |
| 2017 | $1,204 +1.6% | $46,108 +2.1% |
| 2016 | $1,185 +1.5% | $45,160 +0.7% |
| 2015 | $1,167 +2% | $44,846 +0.8% |
| 2014 | $1,144 +434.9% | $44,490 +21.2% |
| 2013 | $214 +7.4% | $36,718 -20.2% |
| 2012 | $199 -43.8% | $46,014 |
| 2011 | $354 +1.7% | $46,014 +1.5% |
| 2010 | $348 -16.1% | $45,334 -13.3% |
| 2009 | $415 | $52,267 -26% |
| 2007 | -- | $70,665 |
| 2006 | -- | $70,665 +6.1% |
| 2005 | -- | $66,609 +53.2% |
| 2004 | -- | $43,483 |
| 2003 | -- | $43,483 +13.4% |
| 2002 | $969 -3.7% | $38,346 -7.6% |
| 2001 | $1,007 +10% | $41,502 +7.9% |
| 2000 | $915 | $38,454 |
Find assessor info on the county website
Monthly payment
Est. payment
Payment breakdown
Explore the cost of this home by adjusting the details. Changes won't be saved.Climate risks
Neighborhood: 33950
Nearby schools
GreatSchools rating
- 8/10Sallie Jones Elementary SchoolGrades: PK-5Distance: 1.2 mi
- 4/10Punta Gorda Middle SchoolGrades: 6-8Distance: 1.4 mi
- 5/10Charlotte High SchoolGrades: 9-12Distance: 1.3 mi
Schools provided by the listing agent
- Middle: Punta Gorda Middle
- High: Charlotte High
Source: Stellar MLS. This data may not be complete. We recommend contacting the local school district to confirm school assignments for this home.
- $213,6002 bd2 ba1.2k sqft2821 Wisteria Pl, Punta Gorda, FL 33950Off Market

- $261,2003 bd2 ba1.5k sqft2820 Magnolia Way, Punta Gorda, FL 33950Off Market
- $250,0003 bd2 ba1.1k sqft2835 Wisteria Pl, Punta Gorda, FL 33950Sold
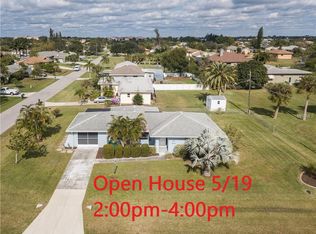
- $233,4003 bd1 ba1.4k sqft320 Marlin Dr, Punta Gorda, FL 33950Off Market
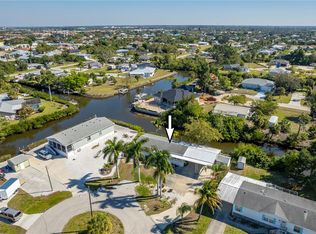
- $206,7004 bd2 ba1k sqft2812 Magnolia Way, Punta Gorda, FL 33950Off Market
- $497,4003 bd2 ba2.3k sqft2815 Wisteria Pl, Punta Gorda, FL 33950Off Market
- $275,9002 bd2 ba1.4k sqft2829 Magnolia Way, Punta Gorda, FL 33950Off Market
- $92,00010,018 sqft2835 Magnolia Way, Punta Gorda, FL 33950Off Market
A local agent can set up tours, give advice and negotiate with sellers.
A local lender can help you make sure your offer is ready when you are.
Similar homes
- $210,0003 bd1 ba1.2k sqft1411 CORAL RIDGE DRIVE, PUNTA GORDA, FL 33950For Sale

 MLS ID #C7527062, Christopher Grant, GRANT TEAM REAL ESTATE, LLC. Stellar MLS
 - $213,7502 bd2 ba1k sqft1400 MINEO DRIVE #12D, PUNTA GORDA, FL 33950For Sale
 MLS ID #C7526311, Kurt Mehl, RE/MAX HARBOR REALTY. Stellar MLS
 - $199,0002 bd2 ba1.1k sqft3004 BAMBOO COURT, PUNTA GORDA, FL 33950For Sale
 MLS ID #C7488449, J. Lyn Bevis, RE/MAX HARBOR REALTY. Stellar MLS
 - $199,0002 bd2 ba1.1k sqft311 GARVIN STREET #411B, PUNTA GORDA, FL 33950For Sale
 MLS ID #C7528791, Barbara Brunner, COLDWELL BANKER SUNSTAR REALTY. Stellar MLS
 - $210,0002 bd2 ba1.1k sqft1080 BAL HARBOR BOULEVARD #1A, PUNTA GORDA, FL 33950For SaleMLS ID #A4664953, Kristin Schutz, PREFERRED SHORE LLC. Stellar MLS
- $199,0002 bd2 ba1.2k sqft3224 WHITE IBIS COURT #B1-3, PUNTA GORDA, FL 33950For SaleMLS ID #C7521946, Bill Richey, FIVE STAR REALTY OF CHARLOTTE. Stellar MLS
- $184,9002 bd2 ba1.1k sqft3627 BAL HARBOR BOULEVARD #111, PUNTA GORDA, FL 33950For SaleMLS ID #C7528693, Clifford Poch, RE/MAX PALM REALTY. Stellar MLS
- $199,0002 bd1 ba826 sqft3221 WHITE IBIS COURT #D2, PUNTA GORDA, FL 33950For SaleMLS ID #C7524123, Luke Andreae, RE/MAX HARBOR REALTY. Stellar MLS
- $169,9002 bd2 ba1.1k sqft1217 AQUI ESTA DRIVE #8, PUNTA GORDA, FL 33950For SaleMLS ID #C7525531, Makenzie Maxwell, COLDWELL BANKER SUNSTAR REALTY. Stellar MLS
- $195,0002 bd2 ba1k sqft119 OLDENBURGH COURT NE, PORT CHARLOTTE, FL 33952For SaleMLS ID #C7528817, Amanda Snyder, REALTY ONE GROUP MVP. Stellar MLS
- $239,0003 bd2 ba1.2k sqft23 HOLLAND DRIVE, PUNTA GORDA, FL 33950For SaleMLS ID #C7492820, Wendy Decker, SELLSTATE VISION REALTY. Stellar MLS
- $199,0002 bd1 ba875 sqft4419 MELBOURNE STREET, PUNTA GORDA, FL 33980For SaleMLS ID #C7521327, Margaret Mardis, RE/MAX PALM REALTY. Stellar MLS
- $250,0002 bd2 ba1.1k sqft4000 BAL HARBOR BOULEVARD #223, PUNTA GORDA, FL 33950For SaleMLS ID #C7526925, Gary Cardillo, RE/MAX HARBOR REALTY. Stellar MLS
- $261,2502 bd3 ba1.3k sqft1400 MINEO DRIVE #12T, PUNTA GORDA, FL 33950For SaleMLS ID #C7526310, Kurt Mehl, RE/MAX HARBOR REALTY. Stellar MLS
- $149,9002 bd2 ba1.1k sqft1217 AQUI ESTA DRIVE #5, PUNTA GORDA, FL 33950For SaleMLS ID #C7526755, Leslie Poole, POOLE REALTY GROUP, LLC. Stellar MLS
- $235,0002 bd2 ba1.2k sqft22442 VALE AVENUE, PUNTA GORDA, FL 33980For SaleMLS ID #C7527924, Salvador Perez, KELLER WILLIAMS ISLAND LIFE REAL ESTATE. Stellar MLS
- $254,9503 bd2 ba1.2k sqft312 DARST AVENUE, PUNTA GORDA, FL 33950For SaleMLS ID #C7517074, Bobbie Leahey, EXP REALTY LLC. Stellar MLS
- $209,0003 bd2 ba1.1k sqft6195 LA PORTE TERRACE, PORT CHARLOTTE, FL 33981For SaleMLS ID #A4700919, Pamela Williams, PLLC, FINE PROPERTIES. Stellar MLS
- $162,5002 bd2 ba1.1k sqft10101 BURNT STORE ROAD #222, PUNTA GORDA, FL 33950For SaleMLS ID #C7528428, Raleigh Morrison, LPT REALTY, LLC. Stellar MLS
- $149,9002 bd2 ba1k sqft1461 AQUI ESTA DRIVE #B3, PUNTA GORDA, FL 33950For SaleMLS ID #C7523132, Brian Helgemo, COMPASS FLORIDA. Stellar MLS
