Skip main navigation
Sold for $420,000
Street View
  • $420,000

    2828 Mosquera Dr, Fayetteville, NC 28306

    6beds
    2,867sqft
    Single Family Residence
    Built in 2015
    -- sqft lot
    $-- Zestimate®
    $146/sqft
    $2,787 Estimated rent

    Home value

    Not available

    Estimated sales range

    Not available

    $2,787/mo

    Zestimate® history
    Loading
    Loading...

    Owner options

    List your home for rent

    $2,787/mo

    Rent Zestimate®

    Find your next renter with Zillow Rental Manager. Plus, with online applications, you can quickly screen prospective tenants – for free.

    Learn more

    $2,787/mo

    Rent Zestimate®

    Refinance and save

    $2,725/mo

    Est. payment

    Refinancing to a lower rate could help reduce your monthly payments and save thousands over the life of the loan.

    See today's rates

    $2,725/mo

    Est. payment

    Explore your selling options

    Work with a Zillow partner agent

    Leverage their expertise and Zillow's premium Showcase listings to get your home seen by more buyers.

    Get started

    List with your own agent

    Get your home in front of millions of buyers by listing it on Zillow.

    Learn how to do it

    Sell it yourself

    Take full control of how buyers see your home on Zillow by listing For Sale by Owner (FSBO).

    List your home

    What's special

    Fresh paint interiorGenerously sized bedrooms upstairsSpacious kitchenGranite countersStainless appliancesGranite vanityEat in kitchen
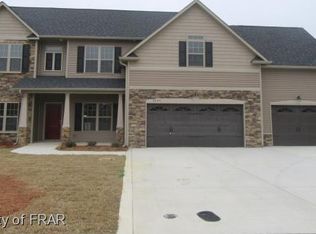
    Welcome to space, style and flexibility in the highly sought after Jack Britt school district. This beautifully designed 6-bedroom, 3 bath home offers nearly 2800 square feet of living-perfect for growing households, multigenerational living, or those needing an office (or two). So many possibilities with this home. The spacious kitchen features granite counters, bar seating, stainless appliances, a pantry, and seamless flow into the main living area. Eat in kitchen. Gas fireplace in living area, perfect for entertaining or relaxed evenings at home. First bedroom downstairs could be used as formal dining, office, and has endless potential. Second bedroom downstairs with full bath. Upstairs you will find the spacious primary suite designed for comfort, with his and hers walk in closets. Primary bath has separate garden tub and shower. Granite vanity. Generously sized bedrooms upstairs and full bath. One bedroom upstairs would make a great bonus room! Also has a large loft area, perfect for gaming or having a separate entertainment space. Enjoy your morning coffee or unwind in the evenings on the screened porch overlooking the backyard-a peaceful extension of your living space. Fresh paint interior. Double garage with epoxy floor and storage shelving. Plenty of parking, with extra concrete pad. Amazing location on cul de sac with close proximity to schools, shopping and Ft. Bragg via 295. This one checks all of the boxes and then some: space, location and layout.

    Zillow last checked:

    Listing updated:

    Listed by:

    RENEE MARTIN,

    FATHOM REALTY NC, LLC FAY.

    Bought with:

    Q MEJIAS, 342678

    KELLER WILLIAMS REALTY (FAYETTEVILLE)

    Source: LPRMLS,MLS#: 758135MLS LogoOriginating MLS: Longleaf Pine Realtors

    Facts & features

    Interior

    Bedrooms & bathrooms
    • Bedrooms: 6
    • Bathrooms: 3
    • Full bathrooms: 3
    Heating
    • Electric
    Cooling
    • Central Air, Electric
    Appliances
    • Included: Electric Range, Water Heater
    • Laundry: Washer Hookup, Dryer Hookup, Upper Level
    Features
    • Ceiling Fan(s), Cathedral Ceiling(s), Dining Area, Den, Separate/Formal Dining Room, Eat-in Kitchen, Granite Counters, Garden Tub/Roman Tub, His and Hers Closets, High Speed Internet, Home Office, Kitchen/Dining Combo, Bath in Primary Bedroom, Multiple Closets, Open Floorplan, Separate Shower, Smart Thermostat, Tub Shower, Walk-In Closet(s)
    • Flooring: Hardwood, Tile, Carpet
    • Basement: None
    • Number of fireplaces: 1
    • Fireplace features: Factory Built, Gas, Gas Log
    Interior area
    • Total interior livable area: 2,867 sqft

    Property

    Parking
    • Total spaces: 2
    • Parking features: Attached, Garage
    • Attached garage spaces: 2
    Features
    • Levels: Two
    • Stories: 2
    • Patio & porch: Rear Porch, Covered, Front Porch, Porch, Screened
    • Exterior features: Fence, Fire Pit, Porch
    • Fencing: Back Yard
    Lot
    • Features: 1/4 to 1/2 Acre Lot, Cul-De-Sac
    Details
    • Parcel number: 9495952728
    • Special conditions: Standard

    Construction

    Type & style
    • Home type: SingleFamily
    • Architectural style: Two Story
    • Property subtype: Single Family Residence
    Materials
    • Stone Veneer, Vinyl Siding
    Condition
    • Good Condition
    • New construction: No
    • Year built: 2015

    Utilities & green energy

    • Sewer: Public Sewer
    • Water: Public

    Community & HOA

    Community
    • Security: Security System
    • Subdivision: Palms At Summer Grove
    HOA
    • Has HOA: Yes
    • HOA fee: $150 annually
    • HOA name: South Eastern Hoa
    Location
    • Region: Fayetteville

    Financial & listing details

    • Price per square foot: $146/sqft
    • Tax assessed value: $364,300
    • Annual tax amount: $3,944
    • Date on market: 3/18/2026
    • Cumulative days on market: 7 days
    • Inclusions: none
    • Exclusions: Security Cameras, jungle gym
    • Ownership: More than a year
    • Road surface type: Paved

    Price history

    DateEventPrice
    6/2/2026Sold$420,000$146/sqft
    Source: LPRMLS #758135 Report a problem
    3/25/2026Pending sale$420,000$146/sqft
    Source: LPRMLS #758135 Report a problem
    3/18/2026Listed for sale$420,000+67.3%$146/sqft
    Source: LPRMLS #758135 Report a problem
    11/13/2018Sold$251,000-1.6%$88/sqft
    Source: LPRMLS #549138 Report a problem
    10/5/2018Pending sale$255,000$89/sqft
    Source: RE/MAX EDGE #549138 Report a problem
    10/5/2018Price change$255,000+2.4%$89/sqft
    Source: RE/MAX EDGE #549138 Report a problem
    9/11/2018Listed for sale$249,000+3.8%$87/sqft
    Source: RE/MAX EDGE #549138 Report a problem
    6/22/2015Sold$240,000+400%$84/sqft
    Source: Public Record Report a problem
    3/2/2015Sold$48,000$17/sqft
    Source: Public Record Report a problem

    Public tax history

    YearProperty taxesTax assessment
    2025$3,944 -1.2%$364,300 +43.4%
    2024$3,992 +4.2%$254,100
    2023$3,831 +4.9%$254,100
    2022$3,652 $254,100
    2021$3,652 $254,100 +0.4%
    2020-- $253,113 -0.4%
    2019$3,617 $254,100
    2018$3,617 $254,100
    2017$3,617 +18.1%$254,100 +7.7%
    2016$3,062 +732.6%$236,000 +686.7%
    2015$368 $30,000
    Find assessor info on the county website

    Neighborhood: 28306

    Nearby schools

    GreatSchools rating
    Schools provided by the listing agent
    • Middle: John Griffin Middle School
    • High: Jack Britt Senior High

    Source: LPRMLS. This data may not be complete. We recommend contacting the local school district to confirm school assignments for this home.

    Get pre-qualified for a loan
    At Zillow Home Loans, we can pre-qualify you in as little as 5 minutes with no impact to your credit score.

    An equal housing lender. NMLS #10287.