Welcome home to this incredible custom-built home that offers 6 bedrooms and 5 baths, nestled on a one-acre lot! This 4-sided brick residence features a charming rocking chair front porch with beautifully landscaped surroundings. With hardwood floors throughout the main level, along with crown molding and recessed lighting, this home is a move-in ready gem found in the Buford City School District. You will immediately notice the home office as you enter that offers a quiet space with double doors for enhanced privacy. As you continue forward you’ll find the heart of the home—the kitchen, family, and dining areas. This open-concept layout creates the perfect gathering space for everyday living and entertaining. The kitchen is a chef's dream, boasting white cabinetry, a custom tile backsplash, granite countertops, and stainless steel appliances, including a 48-inch NXR 6-burner range with griddle, pot filler, oversized refrigerator and freezer, dishwasher, and microwave. The expansive center island comfortably seats six and overlooks the great room. This room features vaulted, beamed ceilings, a stone fireplace, recessed lighting, and ceiling fans. Just steps away from the family/dining area, you'll find access to the screened-in porch with a fireplace and TV hookup perfect for curling up to watch the game, as well as a deck for your outdoor enjoyment. The main floor hosts two bedrooms and two baths, including the master suite. The master bedroom impresses with trey ceilings, a huge walk-in closet, and a luxurious master bath featuring granite countertops, a double vanity, a separate soaking tub, and a spa-like shower. As you move into the upper level of the home, you'll discover a loft area, perfect for an additional TV or entertainment room. Connected to the loft are three generously sized bedrooms, two full baths with granite countertops, and a separate laundry room that provides both convenience and functionality. Heading down into the finished terrance level, you'll find no detail has been overlooked! The LVP floors flow seamlessly throughout, leading to a separate bedroom and full bathroom. The terrance level also showcases a full kitchen that rivals many main kitchens, complete with a center island, quartz countertops, stainless steel appliances (including a refrigerator, oven, microwave, vent hood, and gas stove top), and a spacious family room and dining area that can be utilized for various purposes. Then you’ll find a separate studio/gym down the hall, offering flexibility for your lifestyle needs. And yes, there's even a third laundry room, eliminating the hassle of carrying laundry up multiple flights of stairs! Lastly, the terrance level provides access to a boat door and extra car parking for an added convenience. As you exit the terrance level, you will arrive at the oversized patio and walkway overlooking the gorgeous lush green fenced in backyard with an 30 x 50 outbuilding which is connected to the driveway to be used as you desire. Do not miss your chance to make this meticulously designed home YOURS! It truly is the epitome of comfort, luxury, and versatility! All while being centrally located to Bogan Park, Mall of Georgia, Gwinnett Stripers Stadium, 85 and 985 access and not too far of a drive to Lake Lanier.
Closed
$1,020,000
2828 N Bogan Rd, Buford, GA 30519
6beds
5,874sqft
Single Family Residence, Residential
Built in 2019
1.14 Acres Lot
$1,178,600 Zestimate®
$174/sqft
$5,580 Estimated rent
Home value
$1,178,600
$1.10M - $1.28M
$5,580/mo
Zestimate® history
Owner options
List your home for rent
$5,580/mo
Rent Zestimate®
Find your next renter with Zillow Rental Manager. Plus, with online applications, you can quickly screen prospective tenants – for free.
$5,580/mo
Rent Zestimate®
Refinance and save
$6,530/mo
Est. payment
Refinancing to a lower rate could help reduce your monthly payments and save thousands over the life of the loan.
$6,530/mo
Est. payment
Explore your selling options
Work with a Zillow partner agent
Leverage their expertise and Zillow's premium Showcase listings to get your home seen by more buyers.
Get startedList with your own agent
Get your home in front of millions of buyers by listing it on Zillow.
Learn how to do itSell it yourself
Take full control of how buyers see your home on Zillow by listing For Sale by Owner (FSBO).
List your homeWhat's special
Zillow last checked:
Listing updated:
Listed by:
DAVID DUTTON,
EXP Realty, LLC.
Bought with:
Tim Hur, 299688
Point Honors and Associates, Realtors
Source: FMLS GA,MLS#: 7241439
Facts & features
Interior
Bedrooms & bathrooms
- Bedrooms: 6
- Bathrooms: 5
- Full bathrooms: 5
- Main level bathrooms: 2
- Main level bedrooms: 2
Rooms
- Room types: Basement, Exercise Room, Kitchen, Loft, Office, Workshop
Primary bedroom
- Features: In-Law Floorplan, Master on Main, Oversized Master
- Level: In-Law Floorplan, Master on Main, Oversized Master
Bedroom
- Features: In-Law Floorplan, Master on Main, Oversized Master
Primary bathroom
- Features: Double Vanity, Separate Tub/Shower, Soaking Tub
Dining room
- Features: Great Room
Kitchen
- Features: Breakfast Bar, Cabinets White, Eat-in Kitchen, Kitchen Island, Pantry Walk-In, Second Kitchen, Stone Counters, View to Family Room
Heating
- Forced Air, Natural Gas, Zoned
Cooling
- Ceiling Fan(s), Central Air, Zoned
Appliances
- Included: Dishwasher, Gas Cooktop, Gas Oven, Gas Range, Gas Water Heater, Microwave, Range Hood, Refrigerator, Tankless Water Heater
- Laundry: Laundry Room, Lower Level, Main Level, Upper Level
Features
- Beamed Ceilings, Crown Molding, Double Vanity, Entrance Foyer, High Ceilings 9 ft Main, High Speed Internet, Tray Ceiling(s), Vaulted Ceiling(s), Walk-In Closet(s)
- Flooring: Carpet, Hardwood, Laminate
- Windows: Double Pane Windows, Insulated Windows, Window Treatments
- Basement: Driveway Access,Exterior Entry,Finished,Finished Bath,Full,Interior Entry
- Attic: Pull Down Stairs
- Number of fireplaces: 2
- Fireplace features: Family Room, Gas Log, Gas Starter, Masonry, Outside
- Common walls with other units/homes: No Common Walls
Interior area
- Total structure area: 5,874
- Total interior livable area: 5,874 sqft
- Finished area above ground: 3,530
- Finished area below ground: 1,643
Property
Parking
- Total spaces: 3
- Parking features: Attached, Garage, Garage Door Opener, Garage Faces Side, Kitchen Level, Level Driveway, RV Access/Parking
- Attached garage spaces: 3
- Has uncovered spaces: Yes
Accessibility
- Accessibility features: None
Features
- Levels: Three Or More
- Patio & porch: Covered, Deck, Enclosed, Front Porch, Patio, Rear Porch, Screened
- Exterior features: Garden, Private Yard, Rain Gutters
- Pool features: None
- Spa features: None
- Fencing: Back Yard,Fenced,Wrought Iron
- Has view: Yes
- View description: Trees/Woods
- Waterfront features: None
- Body of water: None
Lot
- Size: 1.14 Acres
- Dimensions: 209x548x169x210x87
- Features: Back Yard, Front Yard, Landscaped, Level, Sprinklers In Front, Sprinklers In Rear
Details
- Additional structures: Garage(s), Outbuilding, RV/Boat Storage, Workshop
- Parcel number: R7263 350
- Other equipment: Irrigation Equipment
- Horse amenities: None
Construction
Type & style
- Home type: SingleFamily
- Architectural style: Farmhouse,Traditional
- Property subtype: Single Family Residence, Residential
Materials
- Brick 4 Sides, Stone
- Foundation: Concrete Perimeter
- Roof: Shingle
Condition
- Resale
- New construction: No
- Year built: 2019
Utilities & green energy
- Electric: 110 Volts, 220 Volts in Laundry
- Sewer: Septic Tank
- Water: Public
- Utilities for property: Cable Available, Electricity Available, Natural Gas Available, Phone Available, Underground Utilities, Water Available
Green energy
- Energy efficient items: None
- Energy generation: None
- Water conservation: Low-Flow Fixtures
Community & HOA
Community
- Features: None
- Security: Carbon Monoxide Detector(s), Security System Owned, Smoke Detector(s)
- Subdivision: None
HOA
- Has HOA: No
Location
- Region: Buford
Financial & listing details
- Price per square foot: $174/sqft
- Annual tax amount: $2,351
- Date on market: 7/6/2023
- Cumulative days on market: 49 days
- Electric utility on property: Yes
- Road surface type: Concrete
Price history
| Date | Event | Price |
|---|---|---|
| 10/2/2023 | Sold | $1,020,000-6%$174/sqft |
Source:  FMLS GA #7241439 Report a problem FMLS GA #7241439 Report a problem | ||
| 8/25/2023 | Pending sale | $1,085,000$185/sqft |
Source:  GAMLS #10178416 Report a problem GAMLS #10178416 Report a problem | ||
| 8/11/2023 | Price change | $1,085,000-1.4%$185/sqft |
Source: GAMLS #10178416 Report a problem | ||
| 7/28/2023 | Price change | $1,100,000-3.1%$187/sqft |
Source: FMLS GA #7241439 Report a problem | ||
| 7/7/2023 | Listed for sale | $1,135,000$193/sqft |
Source: FMLS GA #7241439 Report a problem | ||
Public tax history
Tax history is unavailable.
Neighborhood: 30519
Nearby homes
- $370,0003 bd2 ba1.1k sqft2838 N Bogan Rd, Buford, GA 30519Sold
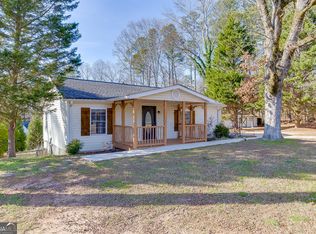
- $313,2003 bd2 ba1.2k sqft2833 N Bogan Rd, Buford, GA 30519Off Market
- $360,0002.24 acres2843 N Bogan Rd #2, Buford, GA 30519Sold

- $382,2003 bd2 ba2.6k sqft2825 N Bogan Rd, Buford, GA 30519Off Market
- $587,5005 bd4 ba3.3k sqft2839 N Bogan Rd, Buford, GA 30519Off Market
- $335,3003 bd2 ba1.3k sqft4278 Friar Tuck Ln, Buford, GA 30519Off Market
- $274,9000.57 acres2859 N Bogan Rd #1, Buford, GA 30519Lot/Land
- $396,1003 bd1 ba2.4k sqft2818 N Bogan Rd, Buford, GA 30519Off Market
Nearby schools
GreatSchools rating
- 7/10Buford Senior AcademyGrades: 3-5Distance: 1.7 mi
- 9/10Buford Middle SchoolGrades: 6-8Distance: 1.9 mi
- 9/10Buford High SchoolGrades: 9-12Distance: 1.2 mi
Schools provided by the listing agent
- Elementary: Buford
- Middle: Buford
- High: Buford
Source: FMLS GA. This data may not be complete. We recommend contacting the local school district to confirm school assignments for this home.
Get a cash offer in 3 minutes
Find out how much your home could sell for in as little as 3 minutes with a no-obligation cash offer.
Estimated market value
$1,178,600
Get a cash offer in 3 minutes
Find out how much your home could sell for in as little as 3 minutes with a no-obligation cash offer.
Estimated market value
$1,178,600
- Georgia
- Gwinnett County
- Buford
- 30519
- 2828 N Bogan Rd
