Skip main navigation
Sold
  • $249,900

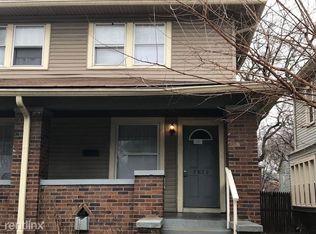
    2828 N Delaware St, Indianapolis, IN 46205

    3beds
    2,556sqft
    Residential, Single Family Residence
    Built in 1900
    5,227.2 Square Feet Lot
    $244,300 Zestimate®
    $98/sqft
    $2,280 Estimated rent

    Home value

    $244,300

    $232,000 - $257,000

    $2,280/mo

    Zestimate® history
    Loading
    Loading...

    Owner options

    List your home for rent

    $2,280/mo

    Rent Zestimate®

    Find your next renter with Zillow Rental Manager. Plus, with online applications, you can quickly screen prospective tenants – for free.

    Learn more

    $2,280/mo

    Rent Zestimate®

    Refinance and save

    $1,619/mo

    Est. payment

    Refinancing to a lower rate could help reduce your monthly payments and save thousands over the life of the loan.

    See today's rates

    $1,619/mo

    Est. payment

    Explore your selling options

    Work with a Zillow partner agent

    Leverage their expertise and Zillow's premium Showcase listings to get your home seen by more buyers.

    Get started

    List with your own agent

    Get your home in front of millions of buyers by listing it on Zillow.

    Learn how to do it

    Sell it yourself

    Take full control of how buyers see your home on Zillow by listing For Sale by Owner (FSBO).

    List your home

    What's special

    Large unfinished basementThree versatile bedroomsGreat formal dining roomContemporary lightingClean sophisticated interiorPolished focal pointUpdated plumbing
    Located less than five minutes from the Bottleworks District and Mass Ave, 2828 N Delaware St offers a clean, sophisticated interior that trades generic finishes for intentional design. The main level is anchored by a gas fireplace framed by custom-built shelving, creating a polished focal point complemented by contemporary lighting and a great formal dining room. Significant mechanical and aesthetic improvements, including updated plumbing, new kitchen countertops, and fresh landscaping, provide a turn-key experience rare for a 1900s home. Upstairs, the footprint is defined by a completely remodeled bathroom featuring high-end finishes shared by three versatile bedrooms. One of these rooms serves as a standout flex space; wrapped in windows and flooded with natural light, it is an ideal environment for a thriving plant collection or a high-energy home office for the remote professional. There is a large, unfinished basement if you need additional storage, or a dedicated workout room. This is a move-in-ready urban retreat positioned perfectly at the edge of the city's best offerings.

    Zillow last checked:

    Listing updated:

    Listing Provided by:

    Cameron Mason 317-430-6749,

    Keller Williams Indpls Metro N,

    Ernest Hanohano-Pastushin

    Bought with:

    Joshua Carpenter

    Trueblood Real Estate

    Source: MIBOR as distributed by MLS GRID,MLS#: 22094871MLS Logo

    Facts & features

    Interior

    Bedrooms & bathrooms
    • Bedrooms: 3
    • Bathrooms: 2
    • Full bathrooms: 2
    • Main level bathrooms: 1
    Primary bedroom
    • Level: Upper
    • Area: 243 Square Feet
    • Dimensions: 27x9
    Bedroom 2
    • Level: Upper
    • Area: 121 Square Feet
    • Dimensions: 11x11
    Bedroom 3
    • Level: Upper
    • Area: 117 Square Feet
    • Dimensions: 9x13
    Dining room
    • Level: Main
    • Area: 195 Square Feet
    • Dimensions: 15x13
    Kitchen
    • Level: Main
    • Area: 72 Square Feet
    • Dimensions: 8x9
    Living room
    • Level: Main
    • Area: 377 Square Feet
    • Dimensions: 26x14.5
    Sun room
    • Level: Main
    • Area: 117 Square Feet
    • Dimensions: 13x9
    Heating
    • Zoned, Forced Air, Natural Gas
    Cooling
    • Dual, Other
    Appliances
    • Included: Dishwasher, Gas Water Heater, Microwave, Gas Oven, Refrigerator
    • Laundry: Main Level
    Features
    • Attic Access, High Speed Internet
    • Basement: Unfinished
    • Attic: Access Only
    • Number of fireplaces: 1
    • Fireplace features: Gas Log, Living Room
    Interior area
    • Total structure area: 2,556
    • Total interior livable area: 2,556 sqft
    • Finished area below ground: 0

    Property

    Parking
    • Parking features: None
    Features
    • Levels: Two
    • Stories: 2
    • Patio & porch: Deck
    • Fencing: Fenced,Privacy
    Lot
    • Size: 5,227 sqft
    • Features: Sidewalks, Mature Trees, Trees-Small (Under 20 Ft)
    Details
    • Parcel number: 490625163020000101
    • Horse amenities: None

    Construction

    Type & style
    • Home type: SingleFamily
    • Property subtype: Residential, Single Family Residence
    Materials
    • Brick, Wood Siding
    • Foundation: Block
    Condition
    • New construction: No
    • Year built: 1900

    Utilities & green energy

    • Water: Public

    Community & neighborhood

    Location
    • Region: Indianapolis
    • Subdivision: Boulevard Park

    Price history

    DateEventPrice
    7/2/2026Sold$249,900$98/sqft
    Source: MIBOR as distributed by MLS GRID #22094871 Report a problem
    5/23/2026Pending sale$249,900$98/sqft
    Source: MIBOR as distributed by MLS GRID #22094871 Report a problem
    5/16/2026Price change$249,900-2%$98/sqft
    Source: MIBOR as distributed by MLS GRID #22094871 Report a problem
    5/7/2026Price change$255,000-3.8%$100/sqft
    Source: MIBOR as distributed by MLS GRID #22094871 Report a problem
    4/17/2026Listed for sale$265,000+39.5%$104/sqft
    Source: MIBOR as distributed by MLS GRID #22094871 Report a problem
    10/10/2018Sold$189,900$74/sqft
    Source: MIBOR as distributed by MLS GRID #21560734 Report a problem
    9/4/2018Pending sale$189,900$74/sqft
    Source: MIBOR REALTOR Association #21560734 Report a problem
    8/27/2018Price change$189,900-11.7%$74/sqft
    Source: MIBOR REALTOR Association #21560734 Report a problem
    7/27/2018Price change$215,000-2.3%$84/sqft
    Source: MIBOR REALTOR Association #21560734 Report a problem
    7/2/2018Price change$220,000-6.4%$86/sqft
    Source: MIBOR REALTOR Association #21560734 Report a problem
    5/9/2018Listed for sale$235,000$92/sqft
    Source: MIBOR REALTOR Association #21560734 Report a problem

    Public tax history

    YearProperty taxesTax assessment
    2025$3,131 +3.7%$285,100 +8.4%
    2024$3,019 +9.2%$263,000 +2.9%
    2023$2,764 +11.7%$255,600 +9.6%
    2022$2,475 +14.1%$233,300 +8.7%
    2021$2,170 -2.8%$214,600 +13.8%
    2020$2,233 +108.5%$188,500 -0.9%
    2019$1,071 +18.6%$190,300 +83%
    2018$903 +10.4%$104,000 +4%
    2017$818 -13%$100,000 +5.3%
    2016$941 -1.1%$95,000 -6.6%
    2014$951 -10.2%$101,700
    2013$1,059 $101,700 +1.4%
    2012$1,059 $100,300 +12.2%
    2011-- $89,400
    2010$775 -12.6%$89,400 -10.9%
    2009$887 $100,300 +18.1%
    2007-- $84,900 +46.9%
    2006-- $57,800 +3.8%
    2005-- $55,700

    Find assessor info on the county website

    Neighborhood: Mapleton-Fall Creek

    Nearby schools

    GreatSchools rating
    Get a cash offer in 3 minutes
    Find out how much your home could sell for in as little as 3 minutes with a no-obligation cash offer.
    Estimated market value
    $244,300
    Get a cash offer in 3 minutes
    Find out how much your home could sell for in as little as 3 minutes with a no-obligation cash offer.
    Estimated market value
    $244,300