Skip main navigation
Closed
  • $348,000

    2828 N Moody Ave, Chicago, IL 60634

    3beds
    1,224sqft
    Single Family Residence
    Built in 1965
    3,750 Square Feet Lot
    $388,600 Zestimate®
    $284/sqft
    $2,702 Estimated rent

    Home value

    $388,600

    $369,000 - $408,000

    $2,702/mo

    Zestimate® history
    Loading
    Loading...

    Owner options

    List your home for rent

    $2,702/mo

    Rent Zestimate®

    Find your next renter with Zillow Rental Manager. Plus, with online applications, you can quickly screen prospective tenants – for free.

    Learn more

    $2,702/mo

    Rent Zestimate®

    Refinance and save

    $2,471/mo

    Est. payment

    Refinancing to a lower rate could help reduce your monthly payments and save thousands over the life of the loan.

    See today's rates

    $2,471/mo

    Est. payment

    Explore your selling options

    Work with a Zillow partner agent

    Leverage their expertise and Zillow's premium Showcase listings to get your home seen by more buyers.

    Get started

    List with your own agent

    Get your home in front of millions of buyers by listing it on Zillow.

    Learn how to do it

    Sell it yourself

    Take full control of how buyers see your home on Zillow by listing For Sale by Owner (FSBO).

    List your home

    What's special

    Fenced-in yardCovered roofRefinished cabinetsShopping centersNewer furnaceNew laminate floorsFresh paint
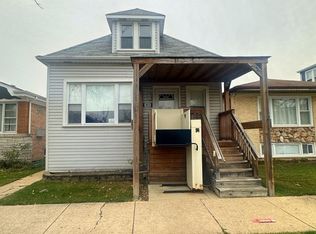
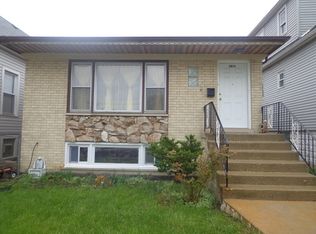
    Back on the market! Welcome to this gorgeous and meticulously maintained solid brick ranch, a true gem that offers both comfort and style. This stunning home boasts three large bedrooms and one and a half baths on the main level, providing ample space for the whole family. As you step into the heart of your home, you will be greeted by a bright and beautiful eat-in kitchen. This inviting space is adorned with new laminate floors, refinished cabinets, and a charming tray ceiling, creating a delightful ambiance. The kitchen showcases brand new appliances. Throughout the entire home, fresh paint breathes new life, infusing the space with an inviting atmosphere. Additionally, the beautiful hardwood floors add a touch of elegance, enhancing the overall charm of the residence. One of the many highlights of this property is the full unfinished basement, featuring an impressive 7.5-foot ceiling height and an overhead sewer system. This vast space offers endless possibilities, allowing you to customize and create your own dream space according to your unique preferences and needs. Additional updates can be found throughout the home, including a newer furnace that provides reliable warmth and comfort. The newly constructed large porch with a covered roof adds a delightful outdoor space to relax and unwind, perfect for enjoying your morning coffee or hosting gatherings with friends and family. Step outside into the fenced-in yard, and you'll discover your own private oasis, providing a safe and tranquil haven for your family's enjoyment. Whether it's playing games, gardening, or simply basking in the serenity of nature, this yard offers endless possibilities for outdoor activities. Conveniently located in the Belmont Cragin Neighborhood, this lovely home is just a stone's throw away from shopping centers and transportation options, making everyday errands and commuting a breeze. Don't miss the opportunity to make this beautiful property your own. Schedule a viewing today and experience the perfect combination of comfort, style, and convenience in this delightful home. DO NOT forget to click on the virtual tour.

    Zillow last checked:

    Listing updated:

    Listed by:

    Sergio S Hernandez 773-799-6647,

    Coldwell Banker Realty,

    Abraham Ponce 312-874-1074,

    Coldwell Banker Realty

    Bought with:

    Candice Shell

    Coldwell Banker Realty

    Source: MRED as distributed by MLS GRID,MLS#: 11794505MLS Logo

    Facts & features

    Interior

    Bedrooms & bathrooms
    • Bedrooms: 3
    • Bathrooms: 2
    • Full bathrooms: 1
    • 1/2 bathrooms: 1
    Rooms
    • Room types: No additional rooms
    Primary bedroom
    • Features: Flooring (Hardwood)
    • Level: Main
    • Area: 156 Square Feet
    • Dimensions: 13X12
    Bedroom 2
    • Features: Flooring (Hardwood)
    • Level: Main
    • Area: 130 Square Feet
    • Dimensions: 13X10
    Bedroom 3
    • Features: Flooring (Hardwood)
    • Level: Main
    • Area: 120 Square Feet
    • Dimensions: 12X10
    Kitchen
    • Features: Kitchen (Eating Area-Table Space), Flooring (Vinyl)
    • Level: Main
    • Area: 180 Square Feet
    • Dimensions: 18X10
    Living room
    • Features: Flooring (Hardwood)
    • Level: Main
    • Area: 252 Square Feet
    • Dimensions: 21X12
    Heating
    • Natural Gas, Forced Air
    Cooling
    • None
    Appliances
    • Included: Refrigerator, Oven, Gas Cooktop
    Features
    • 1st Floor Bedroom, 1st Floor Full Bath
    • Flooring: Hardwood
    • Basement: Unfinished,Full
    Interior area
    • Total structure area: 0
    • Total interior livable area: 1,224 sqft

    Property

    Parking
    • Total spaces: 1.5
    • Parking features: Garage Door Opener, On Site, Garage Owned, Detached, Garage
    • Garage spaces: 1.5
    • Has uncovered spaces: Yes
    Accessibility
    • Accessibility features: No Disability Access
    Features
    • Stories: 1
    • Patio & porch: Patio, Porch
    • Fencing: Fenced
    Lot
    • Size: 3,750 Square Feet
    • Dimensions: 30X125
    Details
    • Parcel number: 13291250270000
    • Special conditions: None
    • Other equipment: Ceiling Fan(s), Sump Pump

    Construction

    Type & style
    • Home type: SingleFamily
    • Architectural style: Ranch
    • Property subtype: Single Family Residence
    Materials
    • Brick
    Condition
    • New construction: No
    • Year built: 1965

    Utilities & green energy

    • Sewer: Public Sewer
    • Water: Lake Michigan

    Community & HOA

    Community
    • Security: Carbon Monoxide Detector(s)
    HOA
    • Services included: None
    Location
    • Region: Chicago

    Financial & listing details

    • Price per square foot: $284/sqft
    • Tax assessed value: $240,000
    • Annual tax amount: $2,615
    • Date on market: 5/30/2023
    • Listing terms: Conventional
    • Ownership: Fee Simple

    Price history

    DateEventPrice
    8/18/2023Sold$348,000-0.6%$284/sqft
    Source: MRED as distributed by MLS GRID #11794505 Report a problem
    7/25/2023Pending sale$350,000$286/sqft
    Source: MRED as distributed by MLS GRID #11794505 Report a problem
    7/10/2023Listed for sale$350,000$286/sqft
    Source: MRED as distributed by MLS GRID #11794505 Report a problem
    6/25/2023Contingent$350,000$286/sqft
    Source: MRED as distributed by MLS GRID #11794505 Report a problem
    5/30/2023Listed for sale$350,000-5.4%$286/sqft
    Source: MRED as distributed by MLS GRID #11794505 Report a problem
    10/1/2022Listing removed--
    Source: MRED as distributed by MLS GRID #11636131 Report a problem
    9/22/2022Listed for sale$369,900$302/sqft
    Source: MRED as distributed by MLS GRID #11636131 Report a problem
    9/22/2022Listing removed--
    Source: MRED as distributed by MLS GRID #11450150 Report a problem
    6/29/2022Listed for sale$369,900+64.4%$302/sqft
    Source: MRED as distributed by MLS GRID #11450150 Report a problem
    7/12/2014Listing removed$225,000$184/sqft
    Source: RE/MAX Vision Report a problem
    6/18/2013Listed for sale$225,000$184/sqft
    Source: RE/MAX Vision Report a problem

    Public tax history

    YearProperty taxesTax assessment
    2024-- $24,000 +84.6%
    2023$2,744 +2.6%$12,998
    2022$2,675 +2.3%$12,998
    2021$2,615 -37.1%$12,998 -30.3%
    2020$4,156 -1.3%$18,645 -11%
    2019$4,212 +1.7%$20,950
    2018$4,141 +27.1%$20,950 +38.5%
    2017$3,258 +7.5%$15,126
    2016$3,031 +9.3%$15,126
    2015$2,773 -9.7%$15,126 -8.5%
    2014$3,070 +2%$16,534
    2013$3,009 +1.3%$16,534
    2012$2,969 -9.5%$16,534 -18.3%
    2011$3,281 -0.4%$20,234
    2010$3,295 +61%$20,234
    2009$2,046 -18.7%$20,234 -20.9%
    2008$2,516 +16.4%$25,585
    2007$2,162 +274.6%$25,585
    2006$577 -15.3%$25,585 +48.7%
    2005$681 -4.8%$17,210
    2004$715 -10.3%$17,210
    2003$797 -11.6%$17,210 +30%
    2002$902 -6.7%$13,241
    2001$966 -8.8%$13,241
    2000$1,059 +0%$13,241 +20.7%
    1999$1,059 $10,967
    Find assessor info on the county website

    Neighborhood: Belmont Central

    Nearby schools

    GreatSchools rating
    Schools provided by the listing agent
    • Elementary: Lyon Elementary School
    • Middle: Lyon Elementary School
    • High: Steinmetz Academic Centre Senior
    • District: 299

    Source: MRED as distributed by MLS GRID. This data may not be complete. We recommend contacting the local school district to confirm school assignments for this home.

    Get a cash offer in 3 minutes
    Find out how much your home could sell for in as little as 3 minutes with a no-obligation cash offer.
    Estimated market value
    $388,600
    Get a cash offer in 3 minutes
    Find out how much your home could sell for in as little as 3 minutes with a no-obligation cash offer.
    Estimated market value
    $388,600