Designed by the legendary architect William Krisel and constructed by the renowned Alexander Construction Company, this stunningly reimagined 3BD/2BA mid-century masterpiece in historic Racquet Club Estates blends architectural charm with modern luxury, offering a rare opportunity to own a piece of Palm Springs history. Fully furnished and move-in ready, the home has been featured on HGTV's Hunting Vintage and Modernism Week home tours, reflecting the care and attention poured into every detail of its renovation. The remodeled kitchen boasts custom refinished cabinetry and Bosch appliances, while the bathrooms have been transformed with spa-like European-style showers, marble flooring, and sleek fixtures. Polished concrete floors run throughout the home, accentuating the light-filled spaces framed by enhanced clerestory windows and sliding glass doors that invite seamless indoor-outdoor living. Modern conveniences include smart-home upgrades like a Lutron lighting system, motorized shades, buried fiber internet wiring, and a business-grade network, making this the perfect retreat for remote work or relaxed living. The exterior has been fully re-landscaped, featuring drought-tolerant plants, smart irrigation, and professional landscape lighting that highlights the clean architectural lines of the property. A reconstructed carport, faithfully built to original Krisel plans and enhanced with period-accurate star-fire breeze-block, includes a new 50-amp Level 2 electric vehicle charger, blending vintage design with contemporary function. The backyard is an entertainer's dream, showcasing an expanded and remodeled pool, oversized integrated spa, tanning shelf, and gas fire pit, all set against the backdrop of breathtaking mountain views. This home effortlessly captures the essence of Palm Springs' iconic indoor-outdoor lifestyle, offering timeless design with every modern convenience for those seeking a stylish desert retreat.
Sold for $937,500
$937,500
2828 N Sunnyview Dr, Palm Springs, CA 92262
3beds
1,225sqft
Residential, Single Family Residence
Built in 1959
10,454 Square Feet Lot
$940,700 Zestimate®
$765/sqft
$4,424 Estimated rent
Home value
$940,700
$847,000 - $1.04M
$4,424/mo
Zestimate® history
Owner options
List your home for rent
$4,424/mo
Rent Zestimate®
Find your next renter with Zillow Rental Manager. Plus, with online applications, you can quickly screen prospective tenants – for free.
$4,424/mo
Rent Zestimate®
Refinance and save
$5,988/mo
Est. payment
Refinancing to a lower rate could help reduce your monthly payments and save thousands over the life of the loan.
$5,988/mo
Est. payment
Explore your selling options
Work with a Zillow partner agent
Leverage their expertise and Zillow's premium Showcase listings to get your home seen by more buyers.
Get startedList with your own agent
Get your home in front of millions of buyers by listing it on Zillow.
Learn how to do itSell it yourself
Take full control of how buyers see your home on Zillow by listing For Sale by Owner (FSBO).
List your homeWhat's special
Drought-tolerant plantsMove-in readyTimeless designTanning shelfModern convenienceExpanded and remodeled poolModern luxury
Zillow last checked:
Listing updated:
Listed by:
Randy Heyl DRE # 02021612 310-497-7983,
Bennion Deville Homes 760-459-0057
Bought with:
Jodi Murad, DRE # 02126527
KELLER WILLIAMS REALTY
Source: CLAW,MLS#: 25-477531
Facts & features
Interior
Bedrooms & bathrooms
- Bedrooms: 3
- Bathrooms: 2
- Full bathrooms: 2
Rooms
- Room types: Great Room
Bathroom
- Features: Remodeled, Tile, Low Flow Toilet(s), Shower Stall
Kitchen
- Features: Remodeled, Gourmet Kitchen
Heating
- Central, Forced Air
Cooling
- Air Conditioning, Ceiling Fan(s)
Appliances
- Included: Built-In Gas, Gas Cooktop, Microwave, Gas Oven, Dishwasher, Dryer, Ice Maker, Water Line to Refrigerator, Washer, Vented Exhaust Fan, Refrigerator, Range/Oven, Gas Water Heater
- Laundry: Laundry Closet Stacked, Inside, Laundry - Closet Stacked, Stackable W/D Hookup
Features
- Open Floorplan, Wired for Data, Recessed Lighting, Turnkey, Ceiling Fan(s), Dining Area
- Flooring: Stained Concrete
- Doors: Sliding Doors
- Windows: Custom Window Covering, Double Pane Windows
- Has fireplace: No
- Fireplace features: None
- Furnished: Yes
Interior area
- Total structure area: 1,225
- Total interior livable area: 1,225 sqft
Property
Parking
- Total spaces: 6
- Parking features: Carport, Driveway, Private
- Carport spaces: 2
- Uncovered spaces: 4
Features
- Levels: One
- Stories: 1
- Entry location: Ground Level - no steps
- Has private pool: Yes
- Pool features: Gunite, Gas Heat, In Ground, Private
- Has spa: Yes
- Spa features: Private, Gunite, Heated with Gas
- Fencing: Block
- Has view: Yes
- View description: Mountain(s)
- Waterfront features: None
Lot
- Size: 10,454 Square Feet
- Features: Back Yard, Landscaped, Rectangular Lot, Front Yard, Sidewalks
Details
- Additional structures: Shed(s)
- Parcel number: 501043009
- Zoning: R1C
- Special conditions: Standard
Construction
Type & style
- Home type: SingleFamily
- Architectural style: Mid-Century
- Property subtype: Residential, Single Family Residence
Materials
- Stucco
- Foundation: Slab
- Roof: Foam
Condition
- Updated/Remodeled
- Year built: 1959
Details
- Builder name: Alexander Construction Co
- Warranty included: Yes
Utilities & green energy
- Sewer: In Connected and Paid
- Water: District
- Utilities for property: Cable Available
Community & HOA
Community
- Security: Carbon Monoxide Detector(s), Smoke Detector(s)
HOA
- Has HOA: No
Location
- Region: Palm Springs
Financial & listing details
- Price per square foot: $765/sqft
- Tax assessed value: $590,706
- Annual tax amount: $7,121
- Date on market: 1/8/2025
- Inclusions: Turnkey furnished per inventory
- Road surface type: Paved
Price history
| Date | Event | Price |
|---|---|---|
| 4/14/2025 | Sold | $937,500-0.8%$765/sqft |
Source:  CLAW #25-477531 Report a problem CLAW #25-477531 Report a problem | ||
| 2/25/2025 | Contingent | $945,000$771/sqft |
Source: CLAW #25-477531 Report a problem | ||
| 2/19/2025 | Price change | $945,000-3.1%$771/sqft |
Source: CLAW #25-477531 Report a problem | ||
| 1/8/2025 | Listed for sale | $975,000$796/sqft |
Source: CLAW #25-477531 Report a problem | ||
| 7/26/2024 | Listing removed | -- |
Source: CLAW #24-357749 Report a problem | ||
| 7/25/2024 | Contingent | $975,000$796/sqft |
Source: CLAW #24-357749 Report a problem | ||
| 6/10/2024 | Price change | $975,000-5.2%$796/sqft |
Source: CLAW #24-357749 Report a problem | ||
| 5/24/2024 | Price change | $1,029,000-1.9%$840/sqft |
Source: CLAW #24-357749 Report a problem | ||
| 4/16/2024 | Price change | $1,049,000-4.6%$856/sqft |
Source: CLAW #24-357749 Report a problem | ||
| 2/14/2024 | Listed for sale | $1,100,000+120.4%$898/sqft |
Source: CLAW #24-357749 Report a problem | ||
| 3/24/2016 | Sold | $499,000$407/sqft |
Source:  Greater Palm Springs Realtors #16977815 Report a problem Greater Palm Springs Realtors #16977815 Report a problem | ||
| 2/11/2016 | Pending sale | $499,000$407/sqft |
Source: Bennion Deville Homes #16977815PS Report a problem | ||
| 2/6/2016 | Listed for sale | $499,000+103.7%$407/sqft |
Source: Bennion Deville Homes #16977815PS Report a problem | ||
| 1/16/2009 | Sold | $245,000-27.8%$200/sqft |
Source: Public Record Report a problem | ||
| 6/4/2008 | Sold | $339,150-25.3%$277/sqft |
Source: Public Record Report a problem | ||
| 5/11/2005 | Sold | $454,000+62.1%$371/sqft |
Source: Public Record Report a problem | ||
| 6/15/2004 | Sold | $280,000$229/sqft |
Source: Public Record Report a problem | ||
Public tax history
| Year | Property taxes | Tax assessment |
|---|---|---|
| 2025 | $7,121 -2.6% | $590,706 +2% |
| 2024 | $7,310 -1.8% | $579,125 +2% |
| 2023 | $7,447 -0.1% | $567,771 +2% |
| 2022 | $7,456 +2% | $556,639 +2% |
| 2021 | $7,306 +4.7% | $545,725 +1% |
| 2020 | $6,980 +1.7% | $540,130 +2% |
| 2019 | $6,861 +1.9% | $529,540 +2% |
| 2018 | $6,733 +1.5% | $519,158 +2% |
| 2017 | $6,635 | $508,980 +91% |
| 2016 | $6,635 +94.4% | $266,507 +1.5% |
| 2015 | $3,413 +1.5% | $262,506 +2% |
| 2014 | $3,364 | $257,366 +0.5% |
| 2013 | -- | $256,204 +2% |
| 2012 | -- | $251,182 +2% |
| 2011 | -- | $246,258 +0.8% |
| 2010 | -- | $244,418 +0.6% |
| 2009 | -- | $243,000 -31.5% |
| 2008 | -- | $355,000 -24.8% |
| 2007 | -- | $472,341 +2% |
| 2006 | -- | $463,080 +62.1% |
| 2005 | -- | $285,600 +307.4% |
| 2003 | -- | $70,106 +2% |
| 2002 | -- | $68,733 +2% |
| 2001 | $821 +2.3% | $67,386 +2% |
| 2000 | $803 | $66,066 |
Find assessor info on the county website
Neighborhood: Racquet Club Estates
Nearby homes
- $1,048,9003 bd2 ba1.2k sqft2876 N Sunnyview Dr, Palm Springs, CA 92262Off Market

- $850,0003 bd2 ba1.2k sqft2845 E Wyman Dr, Palm Springs, CA 92262Sold
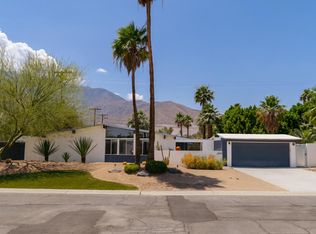
- $916,6003 bd2 ba1.2k sqft2808 N Sunnyview Dr, Palm Springs, CA 92262Off Market

- $921,2003 bd2 ba1.4k sqft2875 Wyman Dr, Palm Springs, CA 92262Off Market

- $1,014,4003 bd2 ba1.5k sqft2875 E Wyman Dr, Palm Springs, CA 92262Off Market
- $623,1004 bd2 ba1.2k sqft2809 E Wyman Dr, Palm Springs, CA 92262Off Market
- $81,2382 bd3 ba1.6k sqft2951 N Sunnyview Dr, Palm Springs, CA 92262Off Market
- $81,2382 bd3 ba1.6k sqft2979 N Sunnyview Dr, Palm Springs, CA 92262Off Market
Nearby schools
GreatSchools rating
- 3/10Vista Del Monte Elementary SchoolGrades: K-5Distance: 0.3 mi
- 5/10Raymond Cree Middle SchoolGrades: 6-8Distance: 1 mi
- 5/10Palm Springs High SchoolGrades: 9-12Distance: 2.9 mi
Get a cash offer in 3 minutes
Find out how much your home could sell for in as little as 3 minutes with a no-obligation cash offer.
Estimated market value
$940,700
Get a cash offer in 3 minutes
Find out how much your home could sell for in as little as 3 minutes with a no-obligation cash offer.
Estimated market value
$940,700
- California
- Riverside County
- Palm Springs
- 92262
- Racquet Club Estates
- 2828 N Sunnyview Dr
Nearby cities
Nearby neighborhoods
Nearby zip codes
Other Palm Springs Topics
