Skip main navigation
Sold for $713,500
  • $713,500

    2828 Ogden St, Philadelphia, PA 19130

    4beds
    1,920sqft
    Townhouse
    Built in 2000
    1,149 Square Feet Lot
    $718,500 Zestimate®
    $372/sqft
    $3,795 Estimated rent

    Home value

    $718,500

    $668,000 - $776,000

    $3,795/mo

    Zestimate® history
    Loading
    Loading...

    Owner options

    List your home for rent

    $3,795/mo

    Rent Zestimate®

    Find your next renter with Zillow Rental Manager. Plus, with online applications, you can quickly screen prospective tenants – for free.

    Learn more

    $3,795/mo

    Rent Zestimate®

    Refinance and save

    $4,404/mo

    Est. payment

    Refinancing to a lower rate could help reduce your monthly payments and save thousands over the life of the loan.

    See today's rates

    $4,404/mo

    Est. payment

    Explore your selling options

    Work with a Zillow partner agent

    Leverage their expertise and Zillow's premium Showcase listings to get your home seen by more buyers.

    Get started

    List with your own agent

    Get your home in front of millions of buyers by listing it on Zillow.

    Learn how to do it

    Sell it yourself

    Take full control of how buyers see your home on Zillow by listing For Sale by Owner (FSBO).

    List your home

    What's special

    Well-proportioned spacesThoughtfully designed living spacesNewly renovated bathroomNatural lightDedicated laundry areaDeck and tiered backyardInviting layout
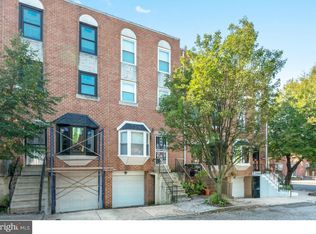
    Located on a cul-de-sac, welcome to 2828 Ogden Street, a spacious and beautifully maintained Art Museum home with 2-car parking and flexible living space for everyday comfort. From the moment you step inside you’ll appreciate the inviting layout, natural light, and thoughtfully designed living spaces that make this home perfect for both relaxing and entertaining. Hardwood floors are featured throughout, while the main level offers a bright living room with a bay window, an open kitchen and dining area that flows directly to a deck and tiered backyard. The second floor offers two comfortable bedrooms, a newly renovated bathroom, and a dedicated laundry area. Upstairs, the primary suite is a true retreat, featuring a bonus room that adds flexibility which is ideal for a home office, nursery, dressing room, or cozy sitting area. The finished lower level provides a guest suite with a fourth bedroom and full bath, ideal for visitors, work-from-home space, or added flexibility. The northern-southern exposure brings in great natural light all day. With comfortable bedrooms, well-proportioned spaces, and conveniently located near cafes, dining and shopping 2828 Ogden Street is a wonderful place to call home. Additional highlights include an attached garage with driveway parking, and easy street parking for guests. Conveniently located in the Art Museum neighborhood, only steps to Schuylkill River Trail, Fairmount Park, Philadelphia Museum of Art, Whole Foods, Target and all major highways, roadways, and public transportation. Schedule your showing today!

    Zillow last checked:

    Listing updated:

    Listed by:

    Christiana Barile 914-497-1958,

    KW Empower,

    Co-Listing Agent: Christina Vazquez 215-384-4425,

    KW Empower

    Bought with:

    Christina Vazquez, RS335130

    KW Empower

    Christiana Barile, RS335507

    KW Empower

    Source: Bright MLS,MLS#: PAPH2577054MLS Logo

    Facts & features

    Interior

    Bedrooms & bathrooms
    • Bedrooms: 4
    • Bathrooms: 4
    • Full bathrooms: 3
    • 1/2 bathrooms: 1
    • Main level bathrooms: 1
    Basement
    • Area: 0
    Heating
    • Forced Air, Natural Gas
    Cooling
    • Central Air, Electric
    Appliances
    • Included: Gas Water Heater
    Features
    • Basement: Finished,Garage Access
    • Has fireplace: No
    Interior area
    • Total structure area: 1,920
    • Total interior livable area: 1,920 sqft
    • Finished area above ground: 1,920
    • Finished area below ground: 0

    Property

    Parking
    • Total spaces: 2
    • Parking features: Built In, Covered, Attached, Driveway
    • Attached garage spaces: 1
    • Uncovered spaces: 1
    Accessibility
    • Accessibility features: None
    Features
    • Levels: Three
    • Stories: 3
    • Pool features: None
    Lot
    • Size: 1,149 sqft
    • Dimensions: 16.00 x 72.00
    Details
    • Additional structures: Above Grade, Below Grade
    • Parcel number: 152309165
    • Zoning: RSA5
    • Special conditions: Standard

    Construction

    Type & style
    • Home type: Townhouse
    • Architectural style: Traditional
    • Property subtype: Townhouse
    Materials
    • Masonry
    • Foundation: Concrete Perimeter
    Condition
    • New construction: No
    • Year built: 2000

    Utilities & green energy

    • Sewer: Public Sewer
    • Water: Public

    Community & neighborhood

    Location
    • Region: Philadelphia
    • Subdivision: Art Museum Area
    • Municipality: PHILADELPHIA

    Other

    Other facts
    • Listing agreement: Exclusive Agency
    • Ownership: Fee Simple

    Price history

    DateEventPrice
    3/23/2026Sold$713,500+3.6%$372/sqft
    Source: Bright MLS #PAPH2577054 Report a problem
    2/11/2026Contingent$689,000$359/sqft
    Source: Bright MLS #PAPH2577054 Report a problem
    2/6/2026Listed for sale$689,000+12%$359/sqft
    Source: Bright MLS #PAPH2577054 Report a problem
    10/22/2020Sold$615,000$320/sqft
    Source: Public Record Report a problem
    8/24/2020Pending sale$615,000$320/sqft
    Source: Compass RE #PAPH909748 Report a problem
    7/29/2020Price change$615,000-2.2%$320/sqft
    Source: Compass RE #PAPH909748 Report a problem
    6/30/2020Listed for sale$629,000+10.5%$328/sqft
    Source: Compass RE #PAPH909748 Report a problem
    1/10/2018Sold$569,000$296/sqft
    Source: Public Record Report a problem
    9/19/2017Pending sale$569,000$296/sqft
    Source: Philly South #1000319547 Report a problem
    9/12/2017Listed for sale$569,000+50.1%$296/sqft
    Source: Keller Williams Philly #7051653 Report a problem
    3/28/2014Sold$379,000-9.5%$197/sqft
    Source: Agent Provided Report a problem
    12/5/2013Listed for sale$419,000+18.5%$218/sqft
    Source: BHHS Fox & Roach-Bryn Mawr #6313925 Report a problem
    3/24/2005Sold$353,500+60.7%$184/sqft
    Source: Public Record Report a problem
    4/24/2003Sold$220,000+18.3%$115/sqft
    Source: Public Record Report a problem
    10/24/2000Sold$186,000$97/sqft
    Source: Public Record Report a problem

    Public tax history

    YearProperty taxesTax assessment
    2025$10,219 +11%$730,000 +11%
    2024$9,206 $657,700
    2023$9,206 +13.2%$657,700
    2022$8,136 --
    2021$8,136 +3.3%--
    2018$7,874 --
    2017$7,874 +78.2%--
    2016$4,418 --
    2015$4,418 --
    2014$4,418 +49.2%$345,600 +652.1%
    2012$2,960 $45,952
    2011-- $45,952
    2010-- $45,952
    2009-- $45,952
    2008-- $45,952
    2007-- $45,952 +7.5%
    2006-- $42,752
    2005-- $42,752
    2004-- $42,752 +4.8%
    2003-- $40,800
    2002-- $40,800
    2000-- $40,800 +1008.7%
    1999-- $3,680

    Find assessor info on the county website

    Neighborhood: Fairmount

    Nearby schools

    GreatSchools rating
    Schools provided by the listing agent
    • District: The School District Of Philadelphia

    Source: Bright MLS. This data may not be complete. We recommend contacting the local school district to confirm school assignments for this home.

    Get a cash offer in 3 minutes
    Find out how much your home could sell for in as little as 3 minutes with a no-obligation cash offer.
    Estimated market value
    $718,500
    Get a cash offer in 3 minutes
    Find out how much your home could sell for in as little as 3 minutes with a no-obligation cash offer.
    Estimated market value
    $718,500