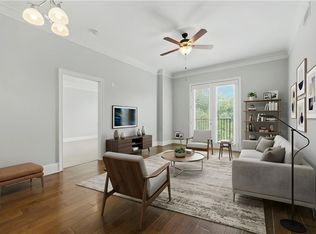
Boutique Buckhead living awaits in this light-filled 8th-floor corner residence at 2828 Peachtree. Offering 2 bedrooms, 2 bathrooms, and 1,371 square feet, the open-concept floor plan features expansive windows that fill the living spaces with natural light, a private covered balcony, and a desirable split-bedroom layout. Enjoy picturesque views overlooking the Cathedral of St. Philip and the tree-lined Garden Hills neighborhood, with a front-row perspective of the annual Peachtree Road Race. The well-appointed kitchen flows seamlessly into the spacious living and dining areas, creating an ideal setting for both everyday living and entertaining. Custom closet systems, an in-unit washer and dryer, elevator access, and a deeded covered parking space (#129) add everyday convenience. Residents enjoy an impressive collection of amenities, including 24-hour concierge service, secure building access, a resort-style pool, fitness center, cabana room, business center, grilling area, beautifully maintained gardens, and a pet walk. Conveniently located near Buckhead Village, Peachtree Battle Shopping Center, premier dining, shopping, parks, and major commuter routes-including neighborhood favorites like Fellini's Pizza just across the street-this boutique high-rise offers the perfect blend of comfort, convenience, and low-maintenance living.
Active under contract
Price cut: $36K (8/19)
$299,000
2828 Peachtree Rd NE APT 801, Atlanta, GA 30305
2beds
1,371sqft
Condominium, High Rise
Built in 2002
-- sqft lot
$295,100 Zestimate®
$218/sqft
$1,502/mo HOA
What's special
Resort-style poolPrivate covered balconyOpen-concept floor planDesirable split-bedroom layoutWell-appointed kitchenPet walkCustom closet systems
- 84 days
- 523
- 47
Zillow last checked:
Listing updated:
Listed by:
Curtin Team 678-287-4848,
Keller Williams Realty Consultants,
Abby Schmit 470-557-4075,
Keller Williams Realty Consultants
Source: GAMLS,MLS#: 10802266
Facts & features
Interior
Bedrooms & bathrooms
- Bedrooms: 2
- Bathrooms: 2
- Full bathrooms: 2
- Main level bathrooms: 2
- Main level bedrooms: 2
Rooms
- Room types: Other
Kitchen
- Features: Breakfast Bar
Heating
- Forced Air
Cooling
- Central Air
Appliances
- Included: Dishwasher, Dryer, Microwave, Refrigerator, Washer
- Laundry: Laundry Closet
Features
- Double Vanity, High Ceilings, Walk-In Closet(s)
- Flooring: Hardwood, Tile
- Windows: Window Treatments
- Basement: None
- Has fireplace: No
- Common walls with other units/homes: 2+ Common Walls
Interior area
- Total structure area: 1,371
- Total interior livable area: 1,371 sqft
- Finished area above ground: 1,371
- Finished area below ground: 0
Property
Parking
- Total spaces: 1
- Parking features: Assigned
Features
- Levels: One
- Stories: 1
- Exterior features: Balcony
- Has view: Yes
- View description: City
- Body of water: None
Lot
- Size: 1,393 Square Feet
- Features: Level
Details
- Parcel number: 17 010000050396
Construction
Type & style
- Home type: Condo
- Architectural style: Other
- Property subtype: Condominium, High Rise
- Attached to another structure: Yes
Materials
- Concrete
- Roof: Composition
Condition
- Resale
- New construction: No
- Year built: 2002
Utilities & green energy
- Electric: 220 Volts
- Sewer: Public Sewer
- Water: Public
- Utilities for property: Electricity Available, Sewer Available, Water Available
Community & HOA
Community
- Features: Clubhouse, Fitness Center, Pool, Walk To Schools, Near Shopping
- Security: Fire Sprinkler System, Smoke Detector(s)
- Subdivision: 2828 Peachtree
HOA
- Has HOA: Yes
- Services included: Maintenance Grounds, Swimming, Trash
- HOA fee: $18,024 annually
Location
- Region: Atlanta
Financial & listing details
- Price per square foot: $218/sqft
- Tax assessed value: $475,200
- Annual tax amount: $3,840
- Date on market: 7/9/2026
- Cumulative days on market: 84 days
- Listing agreement: Exclusive Right To Sell
- Electric utility on property: Yes
Estimated market value
$295,100
$280,000 - $310,000
$3,394/mo
Price history
| Date | Event | Price |
|---|---|---|
| 8/19/2026 | Price change | $299,000-10.7%$218/sqft |
Source:  GAMLS #10802266 Report a problem GAMLS #10802266 Report a problem | ||
| 7/28/2026 | Price change | $335,000-4.3%$244/sqft |
Source: GAMLS #10802266 Report a problem | ||
| 7/9/2026 | Listed for sale | $350,000-7.4%$255/sqft |
Source:  FMLS GA #7772520 Report a problem FMLS GA #7772520 Report a problem | ||
| 4/13/2016 | Sold | $378,000-13%$276/sqft |
Source: Public Record Report a problem | ||
| 7/9/2002 | Sold | $434,700$317/sqft |
Source: Public Record Report a problem | ||
Public tax history
| Year | Property taxes | Tax assessment |
|---|---|---|
| 2024 | $3,955 +39.6% | $190,080 +7.3% |
| 2023 | $2,834 -17.1% | $177,160 +4% |
| 2022 | $3,418 +4.2% | $170,360 +3% |
| 2021 | $3,281 -51.5% | $165,400 +1.2% |
| 2020 | $6,765 +52.5% | $163,400 +1.8% |
| 2019 | $4,435 | $160,560 +2.4% |
| 2018 | $4,435 | $156,800 +139.3% |
| 2017 | $4,435 +172.9% | $65,520 |
| 2016 | $1,625 -43.5% | $65,520 |
| 2015 | $2,875 -3.2% | $65,520 |
| 2014 | $2,971 +2.8% | $65,520 |
| 2013 | $2,891 +74.7% | $65,520 -15.7% |
| 2012 | $1,655 | $77,720 |
| 2011 | -- | $77,720 |
| 2010 | $1,851 +79.4% | $77,720 -43.8% |
| 2009 | $1,031 | $138,240 -13.5% |
| 2008 | -- | $159,800 |
| 2007 | $1,444 | $159,800 |
Find assessor info on the county website
Monthly payment
Est. payment
Payment breakdown
Explore the cost of this home by adjusting the details. Changes won't be saved.Climate risks
Neighborhood: Peachtree Heights West
Nearby schools
Schools provided by the listing agent
- Elementary: Brandon
- Middle: Sutton
- High: North Atlanta
Source: GAMLS. This data may not be complete. We recommend contacting the local school district to confirm school assignments for this home.
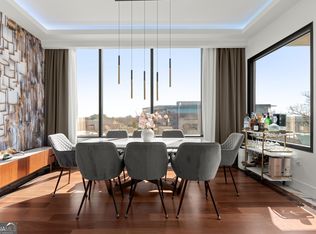
- $480,0002 bd2 ba1.3k sqft2828 Peachtree Rd NE APT 701, Atlanta, GA 30305For Sale
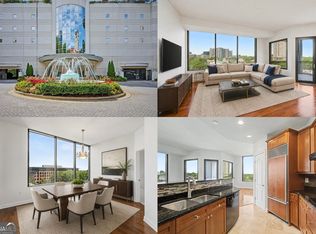
- $275,0002 bd2 ba1.3k sqft2828 Peachtree Rd NE APT 802, Atlanta, GA 30305For Sale
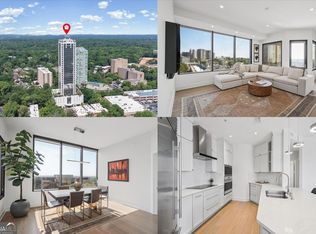
- $475,0002 bd2 ba1.3k sqft2828 Peachtree Rd NW APT 1002, Atlanta, GA 30305For Sale
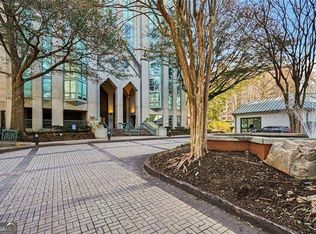
- $359,9952 bd2 ba1k sqft2828 Peachtree Rd NW APT 1704, Atlanta, GA 30305Sold

Similar homes
- $265,0002 bd2 ba1.2k sqft2870 Pharr Ct NW #1806, Atlanta, GA 30305Active
 MLS ID #10694538, Alex Velasco, BHGRE Metro Brokers. GAMLS
 - $315,0003 bd2 ba1.5k sqft3060 Pharr Ct #615, Atlanta, GA 30305Active
 MLS ID #10778483, Peter Rivers, Compass. GAMLS
 - $289,9991 bd1 ba770 sqft3040 Peachtree Rd NW Unit 1602, Atlanta, GA 30305For Sale

 MLS ID #7831614, Lisa Hanson, Virtual Properties Realty. Biz. FMLS GA
 - $308,0002 bd2 ba1.1k sqft2277 Peachtree Rd NE Unit 307, Atlanta, GA 30309For Sale
 MLS ID #7803402, Jung Ae Linda Lee, Bright Future Realty, LLC.. FMLS GA
 - $425,0002 bd2 ba1k sqft2881 Peachtree Rd NE APT 1105, Atlanta, GA 30305ActiveMLS ID #10804042, Joe Weathers, Relate Realty. GAMLS
- $419,0002 bd2 ba1.3k sqft2881 Peachtree Rd NE APT 802, Atlanta, GA 30305For SaleMLS ID #7824212, Will Letton, Peachtree Town & Country. FMLS GA
- $289,9002 bd2 ba1k sqft711 Cosmopolitan Dr NE Unit 300, Atlanta, GA 30324ActiveMLS ID #10847197, Megan Primrose, Compass. GAMLS
- $250,0001 bd1 ba869 sqft325 E Paces Ferry Rd NE APT 1704, Atlanta, GA 30305For SaleMLS ID #7831821, King Moore Group, Keller Williams Realty Intown ATL. FMLS GA
- $249,9001 bd1 ba807 sqft2870 Pharr Ct S #Nw-1209, Atlanta, GA 30305For SaleMLS ID #7749887, Trevor Russell, Compass. FMLS GA
- $289,9002 bd2 ba1.1k sqft425 Chapel St SW APT 2107, Atlanta, GA 30313ActiveMLS ID #10848717, Melody Bray, U1 Realty. GAMLS
- $335,0002 bd2 ba1.2k sqft50 Biscayne Dr NW Unit 1105, Atlanta, GA 30309For SaleMLS ID #7822714, JUSTINE STORY, HOME Luxury Real Estate. FMLS GA
- $320,0002 bd2 ba1k sqft1130 Piedmont Ave NE APT 408, Atlanta, GA 30309For SaleMLS ID #7820767, BRYANT GRESHAM, Compass. FMLS GA
- $299,9991 bd1 ba936 sqft3338 Peachtree Rd NE APT 1810, Atlanta, GA 30326ActiveMLS ID #10839511, Michael Moore, One Home Advisors. GAMLS
- $329,0002 bd3 ba1.7k sqft2865 Lenox Rd NE APT 503, Atlanta, GA 30324ActiveMLS ID #10801169, Todd Brunsvold, Coldwell Banker Realty. GAMLS
- $285,0002 bd3 ba1.7k sqft2865 Lenox Rd NE APT 209, Atlanta, GA 30324For SaleMLS ID #7731718, SHAWN PEREZ, Atlanta Fine Homes Sotheby's International. FMLS GA
- $300,0002 bd1 ba1k sqft800 Peachtree St NE APT 8613, Atlanta, GA 30308For SaleMLS ID #7793858, Erin Olivier, Atlanta Fine Homes Sotheby's International. FMLS GA
- $315,0002 bd1 ba1.2k sqft3475 Oak Valley Rd NE APT 910, Atlanta, GA 30326ActiveMLS ID #10796006, Sara Kirsch, Harry Norman Realtors. GAMLS
- $290,0002 bd2 ba1k sqft384 Ralph McGill Blvd NE Unit 319, Atlanta, GA 30312ActiveMLS ID #10827860, Kierra Moore, Coldwell Banker Realty. GAMLS
- $335,0002 bd2 ba1.2k sqft711 Cosmopolitan Dr NE Unit 213, Atlanta, GA 30324ActiveMLS ID #10779921, Katherine Hicks, HomeSmart. GAMLS
- $179,0002 bd1 ba912 sqft3060 Pharr Court North NW APT 302, Atlanta, GA 30305ActiveMLS ID #10821448, Judy Jernigan, The Agency - Atlanta Metro. GAMLS
