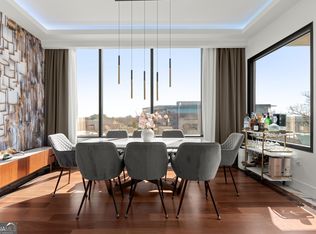
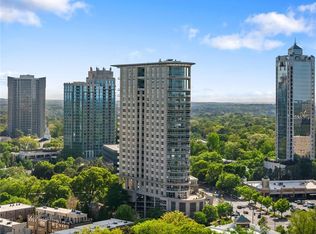
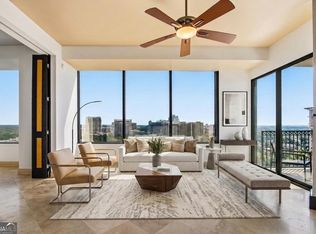
Enjoy elevated Buckhead living from this light-filled 12th-floor corner residence offering 2 bedrooms, 2 baths and impressive views in multiple directions. Walls of windows frame the Buckhead cityscape along with expansive views across the surrounding tree canopy and distant horizon, creating an open, airy feel throughout the home. The thoughtfully designed split-bedroom floor plan provides privacy, while hardwood floors and generous living and dining spaces make the home equally comfortable for everyday living and entertaining. The kitchen features granite countertops, Sub-Zero refrigeration and Thermador appliances with an easy connection to the main living areas. Step outside to the private balcony for another perspective of the city and surrounding landscape. The primary suite includes a custom walk-in closet and spacious bath with dual vanities, soaking tub and separate shower. The secondary bedroom enjoys its own en-suite bath and floor-to-ceiling windows with long-range views, making it equally suited for guests or a home office. A separate laundry room with washer and dryer, two deeded parking spaces and a private storage unit add everyday convenience. Residents of 2828 Peachtree enjoy 24-hour concierge and security, fitness center, pool, clubroom, firepit, landscaped gardens, dog park and ample guest parking. Located in a convenient Buckhead setting with Publix, Starbucks, Barnes & Noble, dining and everyday conveniences nearby. Corner-unit privacy, abundant natural light and views that stretch well beyond the city create a distinctive Buckhead residence.
Active
$449,900
2828 Peachtree Rd NW APT 1204, Atlanta, GA 30305
2beds
1,094sqft
Condominium, High Rise
Built in 2002
-- sqft lot
$440,000 Zestimate®
$411/sqft
$1,199/mo HOA
What's special
Private balconyHardwood floorsAbundant natural lightThermador appliancesKitchen features granite countertopsSub-zero refrigerationLandscaped gardens
- 8 days
- 151
- 6
Zillow last checked:
Listing updated:
Listed by:
Lalon Haygood 404-557-1570,
BHHS Georgia Properties,
David McBride 770-317-0878,
BHHS Georgia Properties
Source: GAMLS,MLS#: 10851661
Facts & features
Interior
Bedrooms & bathrooms
- Bedrooms: 2
- Bathrooms: 2
- Full bathrooms: 2
- Main level bathrooms: 2
- Main level bedrooms: 2
Rooms
- Room types: Laundry
Kitchen
- Features: Kitchen Island, Pantry
Heating
- Forced Air
Cooling
- Ceiling Fan(s)
Appliances
- Included: Dryer, Dishwasher, Disposal, Microwave, Washer
- Laundry: Laundry Closet
Features
- Master On Main Level, Walk-In Closet(s)
- Flooring: Hardwood, Tile
- Windows: Double Pane Windows
- Basement: None
- Has fireplace: No
- Common walls with other units/homes: End Unit
Interior area
- Total structure area: 1,094
- Total interior livable area: 1,094 sqft
- Finished area above ground: 1,094
- Finished area below ground: 0
Property
Parking
- Total spaces: 2
- Parking features: Assigned
Accessibility
- Accessibility features: Accessible Elevator Installed
Features
- Levels: One
- Stories: 1
- Patio & porch: Patio
- Exterior features: Balcony
- Has private pool: Yes
- Pool features: In Ground
- Fencing: Other
- Has view: Yes
- View description: City
- Body of water: None
Lot
- Size: 1,089 Square Feet
- Features: Other
Details
- Additional structures: Other
- Parcel number: 17 010000050578
Construction
Type & style
- Home type: Condo
- Architectural style: Other
- Property subtype: Condominium, High Rise
- Attached to another structure: Yes
Materials
- Other
- Roof: Other
Condition
- Resale
- New construction: No
- Year built: 2002
Utilities & green energy
- Sewer: Public Sewer
- Water: Public
- Utilities for property: Cable Available, Electricity Available, Natural Gas Available, Phone Available, Water Available
Community & HOA
Community
- Features: Clubhouse, Fitness Center, Park, Pool, Walk To Schools
- Security: Fire Sprinkler System, Key Card Entry, Smoke Detector(s)
- Subdivision: 2828 Peachtree
HOA
- Has HOA: Yes
- Services included: Maintenance Structure, Maintenance Grounds, Pest Control, Reserve Fund, Swimming, Trash, Security
- HOA fee: $14,388 annually
Location
- Region: Atlanta
Financial & listing details
- Price per square foot: $411/sqft
- Annual tax amount: $6,639
- Date on market: 9/23/2026
- Cumulative days on market: 8 days
- Listing agreement: Exclusive Right To Sell
- Listing terms: Conventional,Cash,1031 Exchange
- Electric utility on property: Yes
Estimated market value
$440,000
$418,000 - $462,000
$2,828/mo
Price history
| Date | Event | Price |
|---|---|---|
| 9/23/2026 | Listed for sale | $449,900-7.2%$411/sqft |
Source:  GAMLS #10851661 Report a problem GAMLS #10851661 Report a problem | ||
| 9/1/2026 | Listing removed | $485,000$443/sqft |
Source:  FMLS GA #7798386 Report a problem FMLS GA #7798386 Report a problem | ||
| 7/2/2026 | Listed for sale | $485,000$443/sqft |
Source: FMLS GA #7798386 Report a problem | ||
| 7/1/2026 | Listing removed | $485,000$443/sqft |
Source: GAMLS #10777964 Report a problem | ||
| 5/15/2026 | Listed for sale | $485,000+38.6%$443/sqft |
Source: FMLS GA #7770852 Report a problem | ||
| 3/24/2021 | Listing removed | -- |
Source: Owner Report a problem | ||
| 12/5/2018 | Listing removed | $349,950$320/sqft |
Source: Owner Report a problem | ||
| 9/6/2018 | Pending sale | $349,950$320/sqft |
Source: Owner Report a problem | ||
| 9/3/2018 | Price change | $349,950-1.4%$320/sqft |
Source: Owner Report a problem | ||
| 8/18/2018 | Listed for sale | $355,000+19.1%$324/sqft |
Source: Owner Report a problem | ||
| 4/18/2018 | Sold | $298,000-6.6%$272/sqft |
Source:  FMLS GA #5965248 Report a problem FMLS GA #5965248 Report a problem | ||
| 4/11/2018 | Pending sale | $319,000$292/sqft |
Source: ABOVE ATLANTA LLC #5965248 Report a problem | ||
| 4/11/2018 | Listed for sale | $319,000$292/sqft |
Source: ABOVE ATLANTA LLC #5965248 Report a problem | ||
Public tax history
Tax history is unavailable.
Monthly payment
Est. payment
Payment breakdown
Explore the cost of this home by adjusting the details. Changes won't be saved.Climate risks
Neighborhood: Peachtree Heights West
Nearby schools
Schools provided by the listing agent
- Elementary: Brandon
- Middle: Sutton
- High: North Atlanta
Source: GAMLS. This data may not be complete. We recommend contacting the local school district to confirm school assignments for this home.
- $480,0002 bd2 ba1.3k sqft2828 Peachtree Rd NE APT 701, Atlanta, GA 30305For Sale
- $299,0002 bd2 ba1.3k sqft2828 Peachtree Rd NE APT 801, Atlanta, GA 30305For Sale

- $275,0002 bd2 ba1.3k sqft2828 Peachtree Rd NE APT 802, Atlanta, GA 30305For Sale
- $475,0002 bd2 ba1.3k sqft2828 Peachtree Rd NW APT 1002, Atlanta, GA 30305For Sale
Similar homes
- $469,0002 bd2 ba1.3k sqft2881 Peachtree Rd NE APT 902, Atlanta, GA 30305Active
 MLS ID #10852575, Christian M Ross, Engel & Völkers Atlanta. GAMLS
 - $425,0002 bd2 ba1k sqft2881 Peachtree Rd NE APT 1105, Atlanta, GA 30305Active
 MLS ID #10804042, Joe Weathers, Relate Realty. GAMLS
 - $419,0002 bd2 ba1.3k sqft2881 Peachtree Rd NE APT 802, Atlanta, GA 30305For Sale
 MLS ID #7824212, Will Letton, Peachtree Town & Country. FMLS GA
 - $490,0002 bd2 ba1.3k sqft2828 Peachtree Rd #2402, Atlanta, GA 30305Active
 MLS ID #10789663, Jeremy Smith, Engel & Völkers Atlanta. GAMLS
 - $490,0002 bd2 ba1.3k sqft2828 Peachtree Rd NW APT 1901, Atlanta, GA 30305For SaleMLS ID #7750178, Shahdookht Irani, Virtual Properties Realty. Biz. FMLS GA
- $459,0002 bd2 ba1.2k sqft3338 Peachtree Rd NE APT 1507, Atlanta, GA 30326ActiveMLS ID #10849876, Dennis Trimble, Keller Williams Atlanta Midtown. GAMLS
- $299,0002 bd2 ba1.3k sqft2828 Peachtree Rd NE APT 801, Atlanta, GA 30305Active Under ContractMLS ID #10802266, Curtin Team, Keller Williams Realty Consultants. GAMLS
- $425,0002 bd2 ba1.3k sqft50 Biscayne Dr NW Unit 2104, Atlanta, GA 30309For SaleMLS ID #7826393, JUSTINE STORY, HOME Luxury Real Estate. FMLS GA
- $265,0002 bd2 ba1.2k sqft2870 Pharr Ct NW #1806, Atlanta, GA 30305ActiveMLS ID #10694538, Alex Velasco, BHGRE Metro Brokers. GAMLS
- $530,0002 bd2 ba1.2k sqft3325 Piedmont Rd NE Unit 2407, Atlanta, GA 30305For SaleMLS ID #7815028, SHIRA COHEN, Atlanta Fine Homes Sotheby's International. FMLS GA
- $430,0002 bd2 ba1.2k sqft3338 Peachtree Rd NE APT 1102, Atlanta, GA 30326ActiveMLS ID #10697044, Karen M Herrera, eXp Realty. GAMLS
- $489,0002 bd2 ba1.4k sqft3334 Peachtree Rd NE APT 1412, Atlanta, GA 30326For SaleMLS ID #7829998, Joo Young Tamaki, Young & Partners Realty. FMLS GA
- $399,0002 bd2 ba1.2k sqft3324 Peachtree Rd NE Unit 902, Atlanta, GA 30326ActiveMLS ID #10842040, Neil Richardson, BHHS Georgia Properties. GAMLS
- $459,9002 bd2 ba1k sqft855 Peachtree St NE Unit 2914, Atlanta, GA 30308For SaleMLS ID #7763797, Ivan Ludlow, City Max Realty, Inc.. FMLS GA
- $469,9002 bd2 ba1.2k sqft3481 Lakeside Dr NE #Penthouse Ts5, Atlanta, GA 30326ActiveMLS ID #10769991, Erika Eyzaguirre, BHHS Georgia Properties. GAMLS
- $424,9002 bd2 ba1.2k sqft1100 Howell Mill Rd NW Unit 610, Atlanta, GA 30318ActiveMLS ID #10830055, Patrice Sumpter, BHHS Georgia Properties. GAMLS
- $410,0002 bd2 ba1.3k sqft275 13th St NE APT 312, Atlanta, GA 30309For SaleMLS ID #7812659, Trip Medders, Atlanta Fine Homes Sotheby's International. FMLS GA
- $289,9991 bd1 ba770 sqft3040 Peachtree Rd NW Unit 1602, Atlanta, GA 30305For SaleMLS ID #7831614, Lisa Hanson, Virtual Properties Realty. Biz. FMLS GA
- $519,0002 bd3 ba1.1k sqft1820 Peachtree St NW Unit 811, Atlanta, GA 30309For SaleMLS ID #7811279, Diane Arnold, Dorsey Alston Realtors. FMLS GA
- $249,9001 bd1 ba807 sqft2870 Pharr Ct S #Nw-1209, Atlanta, GA 30305For SaleMLS ID #7749887, Trevor Russell, Compass. FMLS GA
