Skip main navigation
Sold for $500,000
  • $500,000

    2828 Piscataway Run Dr, Odenton, MD 21113

    3beds
    2,136sqft
    Townhouse
    Built in 2001
    1,870 Square Feet Lot
    $514,600 Zestimate®
    $234/sqft
    $3,011 Estimated rent

    Home value

    $514,600

    $489,000 - $540,000

    $3,011/mo

    Zestimate® history
    Loading
    Loading...

    Owner options

    List your home for rent

    $3,011/mo

    Rent Zestimate®

    Find your next renter with Zillow Rental Manager. Plus, with online applications, you can quickly screen prospective tenants – for free.

    Learn more

    $3,011/mo

    Rent Zestimate®

    Refinance and save

    $3,341/mo

    Est. payment

    Refinancing to a lower rate could help reduce your monthly payments and save thousands over the life of the loan.

    See today's rates

    $3,341/mo

    Est. payment

    Explore your selling options

    Work with a Zillow partner agent

    Leverage their expertise and Zillow's premium Showcase listings to get your home seen by more buyers.

    Get started

    List with your own agent

    Get your home in front of millions of buyers by listing it on Zillow.

    Learn how to do it

    Sell it yourself

    Take full control of how buyers see your home on Zillow by listing For Sale by Owner (FSBO).

    List your home

    What's special

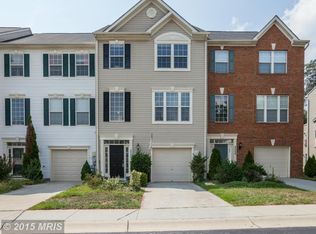
    Welcome home to this stunning townhome in the sought-after Piney Orchard neighborhood, boasting over 2,000 sq ft of tastefully crafted living space. From the captivating curb appeal with a beautifully landscaped lot, every detail invites you in. Step inside and be greeted by a sun filled lower level with direct access to your garage. The walkout family room provides access to your private backyard, while inside, you'll find beautiful LVP flooring, modern recessed lighting, and a gas fireplace—perfect for cozy winter evenings. Additionally, this level offers a convenient half bath and laundry area, completing the charm and functionality of this exceptional home. Ascend to the main level where you'll discover gleaming hardwood floors, a grand living room, gourmet kitchen and open dining area. The kitchen is a chef's dream with a modern backsplash, center island, granite countertops, stainless steel appliances and a large pantry with custom shelving from Closet America. Step out onto the refinished deck backing to trees, overlooking the private backyard. This home offers the best of both morning and evening sunlight. Start your mornings with the warm, gentle rays of the sun illuminating the front of the house and as the day progresses, enjoy the serene, golden glow of the evening sunlight in the back of the home. The third level offers two generously sized additional bedrooms with hardwood flooring, a full hall bath and the luxurious primary suite. The primary suite is truly magnificent, featuring vaulted ceilings that enhance its spacious feel. The closet has room for everything with more custom shelving. Pamper yourself in the luxurious ensuite bath, complete with dual vanities, a generously sized shower, tasteful accents, and a spa-like soaking tub complemented by a large sunlit window. Don't miss out on the opportunity to make this home yours and indulge in the fantastic amenities of Piney Orchard, including 3 outdoor pools, 1 indoor pool, a fitness center, scenic walking/biking/jogging trails, basketball courts, tennis courts, tot lots, and much more. Conveniently located just minutes away from restaurants and shopping areas, the MARC train, Fort Meade, and NSA, this home offers a lifestyle of convenience and leisure.

    Zillow last checked:

    Listing updated:

    Listed by:

    Lisa Kittleman 301-785-5893,

    The KW Collective

    Bought with:

    Rene' Butta, 611120

    Coldwell Banker Realty

    Source: Bright MLS,MLS#: MDAA2083790MLS Logo

    Facts & features

    Interior

    Bedrooms & bathrooms
    • Bedrooms: 3
    • Bathrooms: 3
    • Full bathrooms: 2
    • 1/2 bathrooms: 1
    Rooms
    • Room types: Living Room, Primary Bedroom, Bedroom 2, Bedroom 3, Kitchen, Family Room, Foyer, Breakfast Room, Laundry, Primary Bathroom, Full Bath, Half Bath
    Basement
    • Area: 0
    Heating
    • Forced Air, Natural Gas
    Cooling
    • Central Air, Electric
    Appliances
    • Included: Gas Water Heater
    • Laundry: Has Laundry, Lower Level, Laundry Room
    Features
    • Breakfast Area, Combination Kitchen/Dining, Upgraded Countertops, Primary Bath(s), Open Floorplan, Built-in Features, Ceiling Fan(s), Dining Area, Eat-in Kitchen, Kitchen - Gourmet, Pantry, Recessed Lighting, Bathroom - Stall Shower, Soaking Tub, Wine Storage
    • Flooring: Wood, Ceramic Tile, Luxury Vinyl
    • Doors: Sliding Glass, French Doors
    • Windows: Window Treatments
    • Basement: Front Entrance,Exterior Entry,Rear Entrance,Full,Finished,Walk-Out Access,Windows
    • Number of fireplaces: 1
    • Fireplace features: Glass Doors, Mantel(s), Gas/Propane
    Interior area
    • Total structure area: 2,136
    • Total interior livable area: 2,136 sqft
    • Finished area above ground: 2,136
    • Finished area below ground: 0

    Property

    Parking
    • Total spaces: 2
    • Parking features: Inside Entrance, Concrete, Private, Attached, Driveway
    • Attached garage spaces: 1
    • Uncovered spaces: 1
    Accessibility
    • Accessibility features: Other
    Features
    • Levels: Three
    • Stories: 3
    • Exterior features: Bump-outs, Lighting, Sidewalks, Street Lights
    • Pool features: Community
    • Has view: Yes
    • View description: Trees/Woods
    Lot
    • Size: 1,870 Square Feet
    Details
    • Additional structures: Above Grade, Below Grade
    • Parcel number: 020457190099215
    • Zoning: R5
    • Special conditions: Standard

    Construction

    Type & style
    • Home type: Townhouse
    • Architectural style: Colonial
    • Property subtype: Townhouse
    Materials
    • Vinyl Siding
    • Foundation: Permanent
    Condition
    • New construction: No
    • Year built: 2001

    Utilities & green energy

    • Sewer: Public Sewer
    • Water: Public

    Community & HOA

    Community
    • Subdivision: Piney Orchard
    HOA
    • Has HOA: Yes
    • Amenities included: Clubhouse, Community Center, Fitness Center, Jogging Path, Indoor Pool, Pool, Pool Mem Avail, Tot Lots/Playground, Bike Trail, Basketball Court, Tennis Court(s)
    • Services included: Snow Removal, Pool(s)
    • HOA fee: $300 quarterly
    • HOA name: PINEY ORCHARD
    Location
    • Region: Odenton

    Financial & listing details

    • Price per square foot: $234/sqft
    • Tax assessed value: $366,667
    • Annual tax amount: $4,384
    • Date on market: 6/7/2024
    • Listing agreement: Exclusive Right To Sell
    • Ownership: Fee Simple

    Price history

    DateEventPrice
    6/28/2024Sold$500,000+3.1%$234/sqft
    Source: Bright MLS #MDAA2083790 Report a problem
    6/11/2024Pending sale$485,000$227/sqft
    Source: Bright MLS #MDAA2083790 Report a problem
    6/7/2024Listed for sale$485,000+29.3%$227/sqft
    Source: Bright MLS #MDAA2083790 Report a problem
    9/29/2017Sold$375,000-1.3%$176/sqft
    Source: Public Record Report a problem
    8/1/2017Listed for sale$379,900+8.5%$178/sqft
    Source: Realty 1 Maryland LLC #AA10020114 Report a problem
    7/18/2017Listing removed$2,300$1/sqft
    Source: Realty 1 Maryland LLC #AA10002145 Report a problem
    7/12/2017Listed for rent$2,300$1/sqft
    Source: Realty 1 Maryland LLC #AA10002145 Report a problem
    9/26/2011Sold$350,000+14%$164/sqft
    Source: Public Record Report a problem
    1/13/2004Sold$307,000+65.8%$144/sqft
    Source: Public Record Report a problem
    5/25/2001Sold$185,170$87/sqft
    Source: Public Record Report a problem

    Public tax history

    YearProperty taxesTax assessment
    2025$4,828 +14.9%$400,600 +4.4%
    2024$4,201 +4.9%$383,633 +4.6%
    2023$4,004 +9.6%$366,667 +4.9%
    2022$3,654 +0.1%$349,700 +0.1%
    2021$3,652 0%$349,500 +0.1%
    2020$3,654 0%$349,300 +0.1%
    2019$3,655 +6.5%$349,100 +3.1%
    2018$3,432 +2.7%$338,467 +3.2%
    2017$3,342 $327,833 +3.4%
    2016-- $317,200 +0.2%
    2015-- $316,633 +0.2%
    2014-- $316,067 +0.2%
    2013-- $315,500
    2012-- $315,500
    2011-- $315,500 -14.3%
    2010-- $368,260 +5.7%
    2009-- $348,242 +6.1%
    2008-- $328,226 +6.5%
    2007-- $308,210 +13.8%
    2006-- $270,852 +16%
    2005-- $233,496 +19%
    2004-- $196,140 +9.6%
    2003-- $178,960 +10.6%
    2002-- $161,780 +11.9%
    2001-- $144,600
    Find assessor info on the county website

    Neighborhood: 21113

    Nearby schools

    GreatSchools rating
    Schools provided by the listing agent
    • Elementary: Piney Orchard
    • Middle: Arundel
    • High: Arundel
    • District: Anne Arundel County Public Schools

    Source: Bright MLS. This data may not be complete. We recommend contacting the local school district to confirm school assignments for this home.

    Get a cash offer in 3 minutes
    Find out how much your home could sell for in as little as 3 minutes with a no-obligation cash offer.
    Estimated market value
    $514,600
    Get a cash offer in 3 minutes
    Find out how much your home could sell for in as little as 3 minutes with a no-obligation cash offer.
    Estimated market value
    $514,600