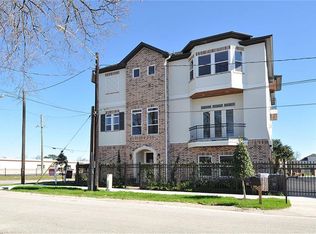
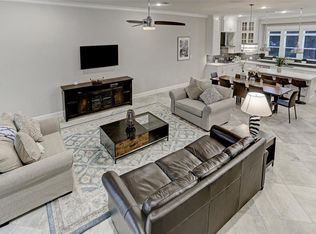
Gated community, 2 balconies, large 1st floor bedroom and on-suite, real wood floors throughout and a private elevator provides convenient access throughout the home, while an open-concept living area and separate wet bar create an inviting setting for intimate evenings or stylish entertaining. Custom touches throughout include window shutters for extra privacy & keeping your home cool. The expansive primary suite offers a private retreat complemented by a spa-inspired en suite bath and a beautifully appointed closet with custom built-ins. Thoughtful finishes, generous proportions and an exceptional Greater Heights location come together to deliver a residence that feels refined, comfortable and undeniably alluring.
For sale
$545,000
2828 Princeton St, Houston, TX 77009
3beds
2,692sqft
Single Family Residence
Built in 2015
2,191 Square Feet Lot
$536,500 Zestimate®
$202/sqft
$175/mo HOA
What's special
Real wood floors throughoutGenerous proportionsThoughtful finishesSeparate wet barSpa-inspired en suite bath
- 45 days
- 85
- 3
Zillow last checked:
Listing updated:
Listed by:
Patrick Burbridge TREC #0510219 713-581-6000,
SERHANT.,
Kory Hinton TREC #0648143 832-588-1476,
SERHANT.
Source: HAR,MLS#: 13904241
Facts & features
Interior
Bedrooms & bathrooms
- Bedrooms: 3
- Bathrooms: 4
- Full bathrooms: 3
- 1/2 bathrooms: 1
Primary bedroom
- Level: Third
- Area: 240
- Dimensions: 16x15
Bedroom
- Level: First
- Area: 182
- Dimensions: 14x13
Bedroom
- Level: Third
- Area: 132
- Dimensions: 12x11
Dining room
- Level: Second
- Area: 170
- Dimensions: 17x10
Kitchen
- Level: Second
- Area: 196
- Dimensions: 14x14
Living room
- Level: Second
- Area: 361
- Dimensions: 19x19
Heating
- Natural Gas
Cooling
- Electric
Appliances
- Included: Disposal, Refrigerator, Washer, Dishwasher
Features
- Balcony, Crown Molding, Elevator, Formal Entry/Foyer, High Ceilings, Wet Bar, 1 Bedroom Down - Not Primary BR, 2 Bedrooms Up, En-Suite Bath, Primary Bed - 3rd Floor, Walk-In Closet(s)
- Windows: Window Coverings
- Number of fireplaces: 1
Interior area
- Total structure area: 2,692
- Total interior livable area: 2,692 sqft
Property
Parking
- Total spaces: 2
- Parking features: Electric Gate, Attached, Additional Parking, Garage Door Opener, Double-Wide Driveway
- Attached garage spaces: 2
Features
- Stories: 3
Lot
- Size: 2,191 Square Feet
- Features: Patio Lot, 0 Up To 1/4 Acre
Details
- Parcel number: 1361450010002
Construction
Type & style
- Home type: SingleFamily
- Architectural style: Contemporary,Traditional
- Property subtype: Single Family Residence
Materials
- Brick, Cement Siding, Other
- Foundation: Slab
- Roof: Composition
Condition
- New construction: No
- Year built: 2015
Utilities & green energy
- Sewer: Public Sewer
- Water: Public
Community & HOA
Community
- Subdivision: Heights Enclave Place
HOA
- Has HOA: Yes
- HOA fee: $2,100 annually
Location
- Region: Houston
Financial & listing details
- Price per square foot: $202/sqft
- Tax assessed value: $659,202
- Annual tax amount: $14,009
- Date on market: 8/20/2026
- Listing terms: Cash,Conventional,FHA,Investor,VA Loan
- Ownership: Full Ownership
Estimated market value
$536,500
$510,000 - $563,000
$3,685/mo
Price history
| Date | Event | Price |
|---|---|---|
| 9/2/2026 | Listed for sale | $545,000$202/sqft |
Source:  HAR #13904241 Report a problem HAR #13904241 Report a problem | ||
| 5/24/2023 | Listing removed | -- |
Source:  HAR #16847355 Report a problem HAR #16847355 Report a problem | ||
| 5/17/2023 | Price change | $3,800-3.8%$1/sqft |
Source: HAR #16847355 Report a problem | ||
| 4/11/2023 | Price change | $3,950-6%$1/sqft |
Source: HAR #16847355 Report a problem | ||
| 3/29/2023 | Price change | $4,200-6.7%$2/sqft |
Source: HAR #16847355 Report a problem | ||
| 3/20/2023 | Listed for rent | $4,500$2/sqft |
Source: HAR #16847355 Report a problem | ||
Public tax history
| Year | Property taxes | Tax assessment |
|---|---|---|
| 2025 | $14,009 +3.8% | $659,202 +2.2% |
| 2024 | $13,498 +4.4% | $645,106 +0.5% |
| 2023 | $12,930 -3.2% | $641,769 +5.8% |
| 2022 | $13,358 | $606,638 +3.6% |
| 2021 | -- | $585,362 +5.2% |
| 2020 | $13,347 -3% | $556,278 -2.1% |
| 2019 | $13,762 +8.7% | $568,324 +4.1% |
| 2018 | $12,657 | $546,087 +9% |
| 2017 | $12,657 +47.3% | $501,000 +47.5% |
| 2016 | $8,591 | $339,758 +296% |
| 2015 | -- | $85,800 |
Find assessor info on the county website
Monthly payment
Est. payment
Payment breakdown
Explore the cost of this home by adjusting the details. Changes won't be saved.Climate risks
Neighborhood: Greater Heights
Nearby schools
Schools provided by the listing agent
- Elementary: Field Elementary School
- Middle: Hamilton Middle School (Houston)
- High: Heights High School
Source: HAR. This data may not be complete. We recommend contacting the local school district to confirm school assignments for this home.

Similar homes
- $--3 bd4 ba2.2k sqft4109 Eigel St, Houston, TX 77007Auction
 Auction.com 2
 - $--3 bd2 ba1.5k sqft5248 Washington Ave, Houston, TX 77007Auction
 Auction.com 2
 - $575,0003 bd4 ba2.5k sqft1922 Oakdale St, Houston, TX 77004For Sale
 MLS ID #53980900, Linda Ragland, Womack Development & Investment Realtors. HAR
 - $--4 bd4 ba3.3k sqft5826 Silver Forest Dr, Houston, TX 77092Auction
 Auction.com 2
