A charming and remodeled three-bedroom home with an additional room that could be an office in a highly desired neighborhood with Ditto Elementary just one block away. This beautifully decorated home welcomes all your friends and family. Updates include granite countertops in the kitchen and updated bathrooms. Special attention to the appliances as the microwave, cooktop, kitchen sink, and faucet have just been replaced. Features a top-of-the-line Bosch dishwasher. Also, the HVAC system both AC and heat was replaced in 2017 with a top of the line energy efficient 3-ton XV20 21.75 Seer rating Trane unit with a high-quality digital thermostat for your comfort. The roof was just replaced in January 2024 making the buyer eligible for a homeowner’s insurance discount. A large backyard featuring a wraparound concrete pad and a huge storage shed. Plenty of storage and room for backyard activities. This home is a must-see.
Sold
Price Unknown
2828 Quail Ln, Arlington, TX 76016
3beds
1,755sqft
Single Family Residence
Built in 1977
5,314 Square Feet Lot
$324,400 Zestimate®
$--/sqft
$2,195 Estimated rent
Home value
$324,400
$308,000 - $341,000
$2,195/mo
Zestimate® history
Owner options
List your home for rent
$2,195/mo
Rent Zestimate®
Find your next renter with Zillow Rental Manager. Plus, with online applications, you can quickly screen prospective tenants – for free.
$2,195/mo
Rent Zestimate®
Refinance and save
Refinancing to a lower rate could help reduce your monthly payments and save thousands over the life of the loan.
Explore your selling options
Work with a Zillow partner agent
Leverage their expertise and Zillow's premium Showcase listings to get your home seen by more buyers.
Get startedList with your own agent
Get your home in front of millions of buyers by listing it on Zillow.
Learn how to do itSell it yourself
Take full control of how buyers see your home on Zillow by listing For Sale by Owner (FSBO).
List your homeWhat's special
Beautifully decorated homeHighly desired neighborhoodUpdated bathroomsLarge backyardPlenty of storageKitchen sink
Zillow last checked:
Listing updated:
Listed by:
David Hart 0567817 888-519-7431,
eXp Realty, LLC 888-519-7431
Bought with:
Rita Willingham
Better Homes & Gardens, Winans
Source: NTREIS,MLS#: 20506317
Facts & features
Interior
Bedrooms & bathrooms
- Bedrooms: 3
- Bathrooms: 2
- Full bathrooms: 2
Primary bedroom
- Level: First
- Dimensions: 14 x 12
Bedroom
- Features: Built-in Features, Ceiling Fan(s)
- Level: First
- Dimensions: 12 x 11
Bedroom
- Features: Ceiling Fan(s)
- Level: First
- Dimensions: 15 x 11
Primary bathroom
- Features: Built-in Features, Dual Sinks, En Suite Bathroom, Separate Shower
- Level: First
- Dimensions: 9 x 6
Bonus room
- Features: Ceiling Fan(s)
- Level: First
- Dimensions: 11 x 5
Breakfast room nook
- Features: Built-in Features, Ceiling Fan(s), Granite Counters
- Level: First
- Dimensions: 11 x 7
Dining room
- Features: Ceiling Fan(s)
- Level: First
- Dimensions: 12 x 10
Other
- Features: Built-in Features, Dual Sinks
- Level: First
- Dimensions: 9 x 6
Kitchen
- Features: Built-in Features, Dual Sinks, Granite Counters
- Level: First
- Dimensions: 11 x 10
Living room
- Features: Fireplace
- Level: First
- Dimensions: 17 x 17
Utility room
- Level: First
- Dimensions: 7 x 3
Heating
- Central, Fireplace(s), Heat Pump, Natural Gas
Cooling
- Central Air, Ceiling Fan(s), Electric
Appliances
- Included: Double Oven, Dishwasher, Electric Cooktop, Electric Oven, Disposal, Gas Water Heater, Ice Maker, Microwave, Refrigerator
- Laundry: Washer Hookup, Electric Dryer Hookup, In Garage
Features
- Granite Counters, High Speed Internet, Cable TV
- Flooring: Carpet, Ceramic Tile, Laminate
- Has basement: No
- Number of fireplaces: 1
- Fireplace features: Gas, Glass Doors, Living Room, Masonry, Wood Burning
Interior area
- Total interior livable area: 1,755 sqft
Property
Parking
- Total spaces: 2
- Parking features: Door-Multi, Garage Faces Front, Garage, Garage Door Opener, Inside Entrance, Lighted, Oversized
- Attached garage spaces: 2
Features
- Levels: One
- Stories: 1
- Exterior features: Awning(s), Private Yard
- Pool features: None
- Fencing: Back Yard,Fenced,Wood
Lot
- Size: 5,314 Square Feet
- Dimensions: 100 x 54 x 120
- Features: Back Yard, Interior Lot, Irregular Lot, Lawn, Landscaped, Subdivision, Few Trees
Details
- Parcel number: 00050016
Construction
Type & style
- Home type: SingleFamily
- Architectural style: Traditional,Detached
- Property subtype: Single Family Residence
Materials
- Brick
- Foundation: Slab
- Roof: Composition
Condition
- Year built: 1977
Utilities & green energy
- Sewer: Public Sewer
- Water: Public
- Utilities for property: Electricity Connected, Natural Gas Available, Sewer Available, Separate Meters, Underground Utilities, Water Available, Cable Available
Community & HOA
Community
- Features: Curbs
- Security: Smoke Detector(s)
- Subdivision: Arbor Valley
HOA
- Has HOA: No
Location
- Region: Arlington
Financial & listing details
- Tax assessed value: $260,938
- Annual tax amount: $5,794
- Date on market: 1/11/2024
- Cumulative days on market: 36 days
- Listing terms: Assumable,Cash,Conventional,FHA,VA Loan
- Exclusions: Mineral Rights see TXR1906 in Documents.
- Electric utility on property: Yes
- Road surface type: Asphalt
Price history
| Date | Event | Price |
|---|---|---|
| 3/27/2024 | Sold | -- |
Source: NTREIS #20506317 Report a problem | ||
| 2/20/2024 | Pending sale | $319,900$182/sqft |
Source: NTREIS #20506317 Report a problem | ||
| 2/15/2024 | Contingent | $319,900$182/sqft |
Source: NTREIS #20506317 Report a problem | ||
| 2/9/2024 | Price change | $319,900-1.6%$182/sqft |
Source: NTREIS #20506317 Report a problem | ||
| 1/11/2024 | Listed for sale | $325,000$185/sqft |
Source: NTREIS #20506317 Report a problem | ||
Public tax history
| Year | Property taxes | Tax assessment |
|---|---|---|
| 2025 | $5,705 +509.6% | $260,938 |
| 2024 | $936 -60.9% | $260,938 -7.2% |
| 2023 | $2,395 -2.5% | $281,077 +1.8% |
| 2022 | $2,456 +2% | $276,241 +15.1% |
| 2021 | $2,408 +1.9% | $239,985 +15.1% |
| 2020 | $2,363 +1.7% | $208,588 +3.1% |
| 2019 | $2,323 +1.6% | $202,375 +24.1% |
| 2018 | $2,286 +1.5% | $163,048 -3.6% |
| 2017 | $2,253 +1.2% | $169,100 +12.6% |
| 2016 | $2,226 -22.4% | $150,152 +22.6% |
| 2015 | $2,870 | $122,500 |
| 2014 | $2,870 | $122,500 -3.8% |
| 2013 | -- | $127,400 -1.5% |
| 2012 | -- | $129,400 -1.9% |
| 2011 | -- | $131,900 -0.5% |
| 2010 | -- | $132,500 -0.9% |
| 2009 | -- | $133,700 |
| 2008 | -- | $133,700 +4.9% |
| 2007 | -- | $127,500 |
| 2006 | -- | $127,500 +3.7% |
| 2005 | -- | $123,000 |
| 2004 | -- | $123,000 +3.7% |
| 2003 | -- | $118,600 +5.5% |
| 2002 | -- | $112,400 +15.4% |
| 2001 | -- | $97,400 |
| 2000 | -- | $97,400 |
Find assessor info on the county website
Neighborhood: West
Nearby homes
- $297,7003 bd2 ba1.6k sqft2826 Quail Ln, Arlington, TX 76016Off Market
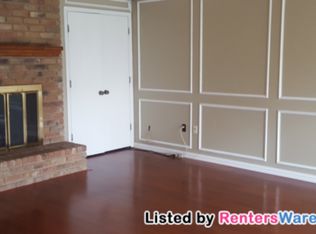
- $305,2003 bd2 ba1.7k sqft5623 Ridge Dr, Arlington, TX 76016Off Market
- $193,2073 bd2 ba1.6k sqft5621 Ridge Dr, Arlington, TX 76016Off Market
- $329,5003 bd2 ba2.2k sqft5619 Ridge Dr, Arlington, TX 76016Off Market
- $305,5003 bd2 ba1.7k sqft2824 Quail Ln, Arlington, TX 76016Off Market
- $354,1003 bd2 ba2k sqft2827 Quail Ln, Arlington, TX 76016Off Market
- $--4 bd3 ba1.9k sqft2829 Quail Ln, Arlington, TX 76016Sold
- $294,5003 bd2 ba1.6k sqft2825 Quail Ln, Arlington, TX 76016Off Market
Nearby schools
GreatSchools rating
- 8/10Ditto Elementary SchoolGrades: PK-6Distance: 0.1 mi
- 7/10Young Junior High SchoolGrades: 7-8Distance: 1.1 mi
- 6/10Martin High SchoolGrades: 9-12Distance: 1.3 mi
Schools provided by the listing agent
- Elementary: Ditto
- High: Martin
- District: Arlington ISD
Source: NTREIS. This data may not be complete. We recommend contacting the local school district to confirm school assignments for this home.
Get a cash offer in 3 minutes
Find out how much your home could sell for in as little as 3 minutes with a no-obligation cash offer.
Estimated market value
$324,400
Get a cash offer in 3 minutes
Find out how much your home could sell for in as little as 3 minutes with a no-obligation cash offer.
Estimated market value
$324,400
- Texas
- Tarrant County
- Arlington
- 76016
- West
- 2828 Quail Ln
