Skip main navigation
Sold for $400,000
  • $400,000

    2828 Reflection Ave, Waterford, MI 48328

    4beds
    2,694sqft
    Single Family Residence
    Built in 1997
    9,583.2 Square Feet Lot
    $456,300 Zestimate®
    $148/sqft
    $3,896 Estimated rent

    Home value

    $456,300

    $433,000 - $479,000

    $3,896/mo

    Zestimate® history
    Loading
    Loading...

    Owner options

    List your home for rent

    $3,896/mo

    Rent Zestimate®

    Find your next renter with Zillow Rental Manager. Plus, with online applications, you can quickly screen prospective tenants – for free.

    Learn more

    $3,896/mo

    Rent Zestimate®

    Refinance and save

    $2,585/mo

    Est. payment

    Refinancing to a lower rate could help reduce your monthly payments and save thousands over the life of the loan.

    See today's rates

    $2,585/mo

    Est. payment

    Explore your selling options

    Work with a Zillow partner agent

    Leverage their expertise and Zillow's premium Showcase listings to get your home seen by more buyers.

    Get started

    List with your own agent

    Get your home in front of millions of buyers by listing it on Zillow.

    Learn how to do it

    Sell it yourself

    Take full control of how buyers see your home on Zillow by listing For Sale by Owner (FSBO).

    List your home

    What's special

    Fenced-in backyardHot tubBeautiful hardwood floors throughoutBeautifully refinished kitchenCathedral ceilingsBuilt-in entertainment systemGorgeous chandelier
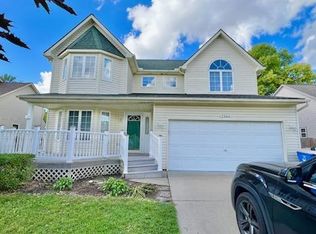
    **OPEN HOUSE CANCELED (July 30th) - Under Contract. This four bedroom, three bath Colonial style home is move-in ready, walking distance from Mott High School, and perfect for a buyer ready to entertain! As you walk in, you are met with beautiful hardwood floors throughout the first floor, first floor laundry, a beautifully refinished kitchen and full bathroom, and a gorgeous chandelier in the kitchen. The great room features cathedral ceilings and a wood burning fireplace, with a walkout to the backyard. Upstairs, the primary bedroom is fit for a king bed and features cathedral ceilings, a 7x7 walk-in closet with built-ins, and a double vanity full bathroom with great storage and a spacious stone shower. The three other bedrooms share another full bathroom with a combination shower and jetted tub. The amazing outdoor space starts off in the front with a spacious front deck, perfect for a morning coffee. Around the back you will find a luxury inground pool and hot tub to appease your water needs year round. This beautifully landscaped, fenced-in backyard also features many seating areas, space for a fire pit, a shed, and a grand built-in stone pizza oven with a barbecue attached. Backyard maintenance is made easy with the east side fence opening up large enough to accommodate a car or truck to bring in supplies as needed. Entertainment space continues into the basement with a large wet bar, including a built-in mini fridge, space for a pool table, and a theater space with a built-in entertainment system. The finishes in this home are unmatched, request a showing today!

    Zillow last checked:

    Listing updated:

    Listed by:

    Kaitlyn Mather 248-464-7717,

    KW Showcase Realty,

    Steven A Mather 248-408-9720,

    KW Showcase Realty

    Bought with:

    Jerry Johnson, 6501422993

    EXP Realty

    Source: Realcomp II,MLS#: 20230060811MLS Logo

    Facts & features

    Interior

    Bedrooms & bathrooms
    • Bedrooms: 4
    • Bathrooms: 3
    • Full bathrooms: 3
    Primary bedroom
    • Level: Second
    • Dimensions: 13 x 13
    Bedroom
    • Level: Second
    • Dimensions: 12 x 19
    Bedroom
    • Level: Second
    • Dimensions: 11 x 11
    Bedroom
    • Level: Second
    • Dimensions: 12 x 10
    Primary bathroom
    • Level: Second
    • Dimensions: 6 x 12
    Other
    • Level: Entry
    • Dimensions: 8 x 5
    Other
    • Level: Second
    • Dimensions: 5 x 11
    Other
    • Level: Entry
    • Dimensions: 12 x 12
    Family room
    • Level: Entry
    • Dimensions: 20 x 14
    Great room
    • Level: Entry
    • Dimensions: 18 x 14
    Kitchen
    • Level: Entry
    • Dimensions: 12 x 14
    Laundry
    • Level: Entry
    • Dimensions: 12 x 8
    Heating
    • Forced Air, Natural Gas
    Cooling
    • Central Air
    Appliances
    • Included: Built In Electric Oven, Built In Refrigerator, Bar Fridge, Dishwasher, Disposal, Dryer, Electric Cooktop, Microwave, Washer
    • Laundry: Electric Dryer Hookup, Laundry Room, Washer Hookup
    Features
    • Jetted Tub, Wet Bar
    • Basement: Finished,Full
    • Has fireplace: Yes
    • Fireplace features: Family Room, Wood Burning
    Interior area
    • Total interior livable area: 2,694 sqft
    • Finished area above ground: 2,138
    • Finished area below ground: 556

    Property

    Parking
    • Total spaces: 2
    • Parking features: Two Car Garage, Attached, Driveway, Electricityin Garage, Garage Faces Front, Garage Door Opener
    • Garage spaces: 2
    Features
    • Levels: Two
    • Stories: 2
    • Entry location: GroundLevelwSteps
    • Patio & porch: Deck, Patio, Porch
    • Exterior features: Barbecue, Lighting, Spa Hottub
    • Pool features: In Ground, Outdoor Pool
    Lot
    • Size: 9,583 sqft
    • Dimensions: 65.00 x 144.00
    Details
    • Parcel number: 1324304023
    • Special conditions: Short Sale No,Standard

    Construction

    Type & style
    • Home type: SingleFamily
    • Architectural style: Colonial
    • Property subtype: Single Family Residence
    Materials
    • Vinyl Siding
    • Foundation: Basement, Poured
    • Roof: Asphalt
    Condition
    • New construction: No
    • Year built: 1997

    Utilities & green energy

    • Sewer: Public Sewer
    • Water: Community, Public

    Community & neighborhood

    Location
    • Region: Waterford
    • Subdivision: REFLECTIONS SUB

    Other

    Other facts
    • Listing agreement: Exclusive Right To Sell
    • Listing terms: Cash,Conventional,FHA,Owner May Carry,Va Loan

    Price history

    DateEventPrice
    8/25/2023Sold$400,000+14.3%$148/sqft
    Source: Realcomp II #20230060811 Report a problem
    7/30/2023Pending sale$350,000$130/sqft
    Source: Realcomp II #20230060811 Report a problem
    7/28/2023Listed for sale$350,000+89.2%$130/sqft
    Source: Realcomp II #20230060811 Report a problem
    7/2/1998Sold$185,000$69/sqft
    Source: Public Record Report a problem

    Public tax history

    YearProperty taxesTax assessment
    2024$4,473 +4.9%$196,760 +3.7%
    2023$4,264 +5.7%$189,680 +11.6%
    2022$4,034 +0.4%$169,900 +4.8%
    2021$4,018 $162,140 +5.5%
    2020-- $153,750 +21.6%
    2019$3,960 +10.2%$126,400 +5.6%
    2018$3,593 $119,740
    2017-- $119,740 +3%
    2016-- $116,300 -2%
    2015-- $118,650 +7.3%
    2014-- $110,600 +13.4%
    2011-- $97,550 -12.9%
    2010$3,563 -11.2%$111,990 -17.3%
    2009$4,014 +88.9%$135,340 -52.1%
    2005$2,125 $282,430 +113%
    2003-- $132,590 +21.1%
    2002-- $109,460 +5.8%
    2001$2,950 +8.4%$103,490 +3.2%
    2000$2,722 $100,290

    Find assessor info on the county website

    Neighborhood: 48328

    Nearby schools

    GreatSchools rating
    Get a cash offer in 3 minutes
    Find out how much your home could sell for in as little as 3 minutes with a no-obligation cash offer.
    Estimated market value
    $456,300
    Get a cash offer in 3 minutes
    Find out how much your home could sell for in as little as 3 minutes with a no-obligation cash offer.
    Estimated market value
    $456,300