Over 3000 sq ft of useable space, appraised at $317,500. Completely remodeled down to the studs home, close to Downtown, BottleWorks and Irvington. Tons of special features in this Spacious 4BR 3 full BA home. Covered porch leads to an open concept main floor with a big living area, dining area, laundry room off of the kitchen on the main floor; full bath on the main floor. Smart Home features include smart home thermostat, monitored security w/4 exterior security cameras with an app to view on your phone; high speed internet, some outlets with added wi fi features. Living room and bedrooms already pre-wired for smart TVs. Vinyl wood-grain flooring throughout main floor and bathrooms; main staircase customized with wood treads and gorgeous metal spindles. Tons of kitchen cabinets, new SS appliances, high grade black granite counter-tops, extra deep luxury metal sink with pull down faucet. Large Master BR features architectural accented wood ceiling beam, large walk-in closet. HUGE master bathroom has separate shower, extra deep soaking tub, twin sinks with marble top and luxury faucets that also pull down plus high end medicine cabinets that feature both exterior and interior mirrors. Two bedrooms upstairs with ceiling fans, additional full bath upstairs has a custom tiled tub/shower combo. Upstairs bathrooms have glass block for additional natural lighting and privacy. Linen closet upstairs for extra storage. Basement is HUGE and partially finished. All basement walls and floors are sealed and coated with industrial level epoxy. Finished 4th BR in basement or use it as an office. Utility room in basement houses the state of art plumbing manifold + shut offs at each sink, new hot water heater. New 92+ energy efficient furnace and new central a/c. New roof, siding, windows, electric, plumbing, pretty much everything new. Large storage shed, privacy fenced back yard. Add'l parking in alley.
Sold
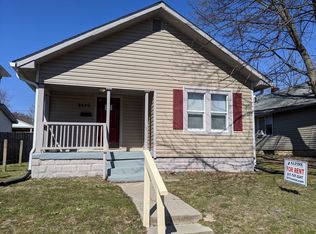
Street View
Zillow last checked:
Listing updated:
Bought with:
Joel Newman
Blue Sky Realty Group
Source: MIBOR as distributed by MLS GRID,MLS#: 22005485
Price history
| Date | Event | Price |
|---|---|---|
| 5/8/2025 | Sold | $265,000-11.6%$88/sqft |
Source:  MIBOR as distributed by MLS GRID #22005485 Report a problem MIBOR as distributed by MLS GRID #22005485 Report a problem | ||
| 4/15/2025 | Pending sale | $299,900$99/sqft |
Source: MIBOR as distributed by MLS GRID #22005485 Report a problem | ||
| 4/4/2025 | Listed for sale | $299,900-1.7%$99/sqft |
Source: MIBOR as distributed by MLS GRID #22005485 Report a problem | ||
| 9/18/2024 | Listing removed | $305,000-1.6%$101/sqft |
Source: MIBOR as distributed by MLS GRID #21986697 Report a problem | ||
| 9/4/2024 | Price change | $310,000-1.6%$103/sqft |
Source: MIBOR as distributed by MLS GRID #21986697 Report a problem | ||
| 8/20/2024 | Price change | $315,000-1.6%$104/sqft |
Source: MIBOR as distributed by MLS GRID #21986697 Report a problem | ||
| 8/7/2024 | Listed for sale | $320,000$106/sqft |
Source: MIBOR as distributed by MLS GRID #21986697 Report a problem | ||
| 7/11/2024 | Listing removed | -- |
Source: MIBOR as distributed by MLS GRID #21967794 Report a problem | ||
| 6/23/2024 | Listed for sale | $320,000-12.3%$106/sqft |
Source: MIBOR as distributed by MLS GRID #21967794 Report a problem | ||
| 6/1/2024 | Listing removed | -- |
Source: MIBOR as distributed by MLS GRID #21967794 Report a problem | ||
| 5/8/2024 | Price change | $365,000-2.7%$121/sqft |
Source: MIBOR as distributed by MLS GRID #21967794 Report a problem | ||
| 4/30/2024 | Listed for sale | $375,000-2.6%$124/sqft |
Source: MIBOR as distributed by MLS GRID #21967794 Report a problem | ||
| 4/20/2024 | Listing removed | -- |
Source: MIBOR as distributed by MLS GRID #21967794 Report a problem | ||
| 3/23/2024 | Price change | $385,000-2.5%$127/sqft |
Source: MIBOR as distributed by MLS GRID #21967794 Report a problem | ||
| 3/10/2024 | Listed for sale | $395,000+820.7%$131/sqft |
Source: MIBOR as distributed by MLS GRID #21967794 Report a problem | ||
| 4/5/2021 | Sold | $42,900+1023%$14/sqft |
Source: Public Record Report a problem | ||
| 2/21/2018 | Sold | $3,820$1/sqft |
Source: Public Record Report a problem | ||
Nearby homes
Get a cash offer in 3 minutes
Find out how much your home could sell for in as little as 3 minutes with a no-obligation cash offer.
Estimated market value
$271,600
