Skip main navigation
Sold
  • $182,000

    2828 S Illinois St, Indianapolis, IN 46225

    3beds
    1,224sqft
    Residential, Single Family Residence
    Built in 1972
    4,791.6 Square Feet Lot
    $183,000 Zestimate®
    $149/sqft
    $1,250 Estimated rent

    Home value

    $183,000

    $172,000 - $196,000

    $1,250/mo

    Zestimate® history
    Loading
    Loading...

    Owner options

    List your home for rent

    $1,250/mo

    Rent Zestimate®

    Find your next renter with Zillow Rental Manager. Plus, with online applications, you can quickly screen prospective tenants – for free.

    Learn more

    $1,250/mo

    Rent Zestimate®

    Refinance and save

    $1,203/mo

    Est. payment

    Refinancing to a lower rate could help reduce your monthly payments and save thousands over the life of the loan.

    See today's rates

    $1,203/mo

    Est. payment

    Explore your selling options

    Work with a Zillow partner agent

    Leverage their expertise and Zillow's premium Showcase listings to get your home seen by more buyers.

    Get started

    List with your own agent

    Get your home in front of millions of buyers by listing it on Zillow.

    Learn how to do it

    Sell it yourself

    Take full control of how buyers see your home on Zillow by listing For Sale by Owner (FSBO).

    List your home

    What's special

    Modern updatesQuality finishesUpgraded finishesRecessed can lighting throughoutPractical layoutSleek glass walk-in showerBeautifully updated kitchen
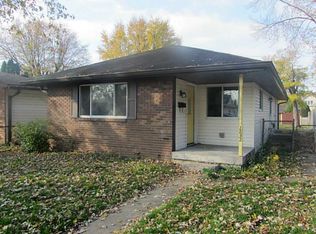
    Fully renovated 3-bedroom, 1-bath home offering modern updates and move-in-ready condition. This property features a beautifully updated kitchen with ceramic tile flooring, upgraded finishes, and recessed can lighting throughout. The bathroom has been completely remodeled with ceramic tile, a sleek glass walk-in shower, and contemporary fixtures. Additional upgrades include new ceiling fans, updated lighting, and thoughtful details that enhance both comfort and functionality. While not yet installed, this home will come complete with ALL brand new appliances for worry free peace of mind and convenience. The home offers a practical layout ideal for owner-occupants seeking quality finishes at an affordable price point. This property is well positioned for today's buyers. Conveniently located with easy access to major roads, local amenities, and downtown Indianapolis. Schedule your showing today.

    Zillow last checked:

    Listing updated:

    Listing Provided by:

    Caleb Keys 463-710-8606,

    F.C. Tucker Company

    Bought with:

    Brandy Carr

    Epique Inc

    Source: MIBOR as distributed by MLS GRID,MLS#: 22078555MLS Logo

    Facts & features

    Interior

    Bedrooms & bathrooms
    • Bedrooms: 3
    • Bathrooms: 1
    • Full bathrooms: 1
    • Main level bathrooms: 1
    • Main level bedrooms: 3
    Primary bedroom
    • Level: Main
    • Area: 135 Square Feet
    • Dimensions: 15x9
    Bedroom 2
    • Level: Main
    • Area: 132 Square Feet
    • Dimensions: 12x11
    Bedroom 3
    • Level: Main
    • Area: 132 Square Feet
    • Dimensions: 12x11
    Dining room
    • Features: Tile-Ceramic
    • Level: Main
    • Area: 80 Square Feet
    • Dimensions: 10 x 8
    Kitchen
    • Features: Tile-Ceramic
    • Level: Main
    • Area: 140 Square Feet
    • Dimensions: 14x10
    Laundry
    • Features: Tile-Ceramic
    • Level: Main
    • Area: 48 Square Feet
    • Dimensions: 8x6
    Living room
    • Level: Main
    • Area: 288 Square Feet
    • Dimensions: 24 x 12
    Heating
    • High Efficiency (90%+ AFUE )
    Cooling
    • Central Air
    Appliances
    • Included: Water Heater, Dishwasher, Range Hood
    Features
    • Has basement: No
    Interior area
    • Total structure area: 1,224
    • Total interior livable area: 1,224 sqft

    Property

    Parking
    • Parking features: Gravel, Guest
    Features
    • Levels: One
    • Stories: 1
    Lot
    • Size: 4,791 sqft
    Details
    • Additional structures: Storage
    • Parcel number: 491123101019000101
    • Horse amenities: None

    Construction

    Type & style
    • Home type: SingleFamily
    • Architectural style: Ranch
    • Property subtype: Residential, Single Family Residence
    Materials
    • Brick
    • Foundation: Block
    Condition
    • New construction: No
    • Year built: 1972

    Utilities & green energy

    • Water: Public

    Community & neighborhood

    Location
    • Region: Indianapolis
    • Subdivision: No Subdivision

    Price history

    DateEventPrice
    4/24/2026Sold$182,000-1.6%$149/sqft
    Source: MIBOR as distributed by MLS GRID #22078555 Report a problem
    3/25/2026Pending sale$185,000$151/sqft
    Source: MIBOR as distributed by MLS GRID #22078555 Report a problem
    3/23/2026Listing removed$185,000$151/sqft
    Source: MIBOR as distributed by MLS GRID #22078555 Report a problem
    1/30/2026Price change$185,000-5.1%$151/sqft
    Source: MIBOR as distributed by MLS GRID #22078555 Report a problem
    1/17/2026Price change$195,000-2.5%$159/sqft
    Source: MIBOR as distributed by MLS GRID #22078555 Report a problem
    1/6/2026Listed for sale$199,999+163.2%$163/sqft
    Source: MIBOR as distributed by MLS GRID #22078555 Report a problem
    9/22/2025Sold$76,000$62/sqft
    Source: Public Record Report a problem

    Public tax history

    YearProperty taxesTax assessment
    2025$522 +3.4%$82,900 +8.7%
    2024$505 -10.1%$76,300 -1%
    2023$562 +41.4%$77,100 -5%
    2022$398 +13.4%$81,200 +27.3%
    2021$351 +8.4%$63,800 +10.4%
    2020$323 +2.8%$57,800 +8%
    2019$315 -5.2%$53,500 +4.5%
    2018$332 +1.1%$51,200 -6.2%
    2017$328 +9.4%$54,600 +4.8%
    2016$300 +8%$52,100 +5%
    2014$278 -39.3%$49,600 -4.1%
    2013$458 $51,700 -5.7%
    2012$458 $54,800 -6.8%
    2011-- $58,800
    2010$458 +6.3%$58,800 -4.5%
    2009$431 $61,600
    2007-- $61,600 -25%
    2006-- $82,100 +51.5%
    2005-- $54,200
    2004-- $54,200
    2003-- $54,200 +86.3%
    2002-- $29,100 +200%
    2001-- $9,700 +1%
    2000-- $9,600

    Find assessor info on the county website

    Neighborhood: Garfield Park

    Nearby schools

    GreatSchools rating
    Schools provided by the listing agent
    • Elementary: Center For Inquiry School 2
    • Middle: H L Harshman Middle School
    • High: Arsenal Technical High School

    Source: MIBOR as distributed by MLS GRID. This data may not be complete. We recommend contacting the local school district to confirm school assignments for this home.

    Get a cash offer in 3 minutes
    Find out how much your home could sell for in as little as 3 minutes with a no-obligation cash offer.
    Estimated market value
    $183,000
    Get a cash offer in 3 minutes
    Find out how much your home could sell for in as little as 3 minutes with a no-obligation cash offer.
    Estimated market value
    $183,000