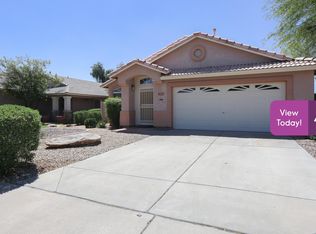
Completely updated inside and out, this stunning home showcases modern touches at every turn. From the moment you arrive, you'll notice the refreshed exterior and inviting curb appeal that set the tone for what's inside. Step through the door to find a bright, open layout finished in today's most desirable neutral palette, upgraded flooring throughout, and stylish designer details that elevate every space. The kitchen has been beautifully modernized with updated cabinetry, sleek countertops, and contemporary fixtures, flowing seamlessly into the main living areas--perfect for entertaining or everyday comfort. Bathrooms have been thoughtfully refreshed with clean lines and updated finishes, while lighting, hardware, and trim have all been upgraded to create a cohesive, move-in-ready feel. The backyard is just as impressive, offering a private retreat designed for relaxation and gatherings. With improvements both cosmetic and functional, this home blends comfort, style, and quality updates throughout. Truly a turnkey property you won't want to miss.
Sold for $553,000
$553,000
2828 S MESITA --, Mesa, AZ 85212
4beds
1,876sqft
Single Family Residence
Built in 1997
6,325 Square Feet Lot
$554,300 Zestimate®
$295/sqft
$2,833 Estimated rent
Home value
$554,300
$510,000 - $604,000
$2,833/mo
Zestimate® history
Owner options
List your home for rent
$2,833/mo
Rent Zestimate®
Find your next renter with Zillow Rental Manager. Plus, with online applications, you can quickly screen prospective tenants – for free.
$2,833/mo
Rent Zestimate®
Refinance and save
$3,383/mo
Est. payment
Refinancing to a lower rate could help reduce your monthly payments and save thousands over the life of the loan.
$3,383/mo
Est. payment
Explore your selling options
Work with a Zillow partner agent
Leverage their expertise and Zillow's premium Showcase listings to get your home seen by more buyers.
Get startedList with your own agent
Get your home in front of millions of buyers by listing it on Zillow.
Learn how to do itSell it yourself
Take full control of how buyers see your home on Zillow by listing For Sale by Owner (FSBO).
List your homeWhat's special
Contemporary fixturesBright open layoutSleek countertopsStylish designer detailsRefreshed exteriorUpdated cabinetryDesirable neutral palette
Zillow last checked:
Listing updated:
Listed by:
Frank Gerola 480-231-3401,
Venture REI, LLC,
Kevin McKiernan 480-363-4893,
Venture REI, LLC
Bought with:
Shelley Pelky, SA562090000
Arizona Elite Properties
Source: ARMLS,MLS#: 6987118
Facts & features
Interior
Bedrooms & bathrooms
- Bedrooms: 4
- Bathrooms: 3
- Full bathrooms: 3
Heating
- Natural Gas
Cooling
- Central Air, Ceiling Fan(s)
Appliances
- Included: Dishwasher, Disposal, Electric Range
- Laundry: Inside
Features
- High Speed Internet, Double Vanity, Upstairs, Eat-in Kitchen, Pantry, Full Bth Master Bdrm, Separate Shwr & Tub
- Flooring: Carpet, Vinyl
- Windows: Skylight(s)
- Has basement: No
- Number of fireplaces: 1
- Fireplace features: Family Room, Gas
Interior area
- Total structure area: 1,876
- Total interior livable area: 1,876 sqft
Property
Parking
- Total spaces: 2
- Parking features: Garage Door Opener
- Garage spaces: 2
Features
- Stories: 2
- Patio & porch: Covered
- Exterior features: Balcony, Built-in Barbecue
- Has private pool: Yes
- Pool features: Play Pool, Fenced
- Spa features: None
- Fencing: Block
Lot
- Size: 6,325 Square Feet
- Features: Borders Common Area, Sprinklers In Rear, Sprinklers In Front, Corner Lot, Gravel/Stone Front, Grass Back
Details
- Parcel number: 30916110
- Special conditions: Owner/Agent
Construction
Type & style
- Home type: SingleFamily
- Property subtype: Single Family Residence
Materials
- Brick Veneer, Stucco, Wood Frame, Painted
- Roof: Tile
Condition
- Year built: 1997
Details
- Builder name: Greystone
Utilities & green energy
- Sewer: Public Sewer
- Water: City Water
Green energy
- Energy efficient items: Solar Panels
Community & HOA
Community
- Features: Playground
- Subdivision: SOSSAMAN ESTATES
HOA
- Has HOA: Yes
- Services included: Maintenance Grounds
- HOA fee: $148 quarterly
- HOA name: Sonoran Springs HOA
- HOA phone: 480-539-1396
Location
- Region: Mesa
Financial & listing details
- Price per square foot: $295/sqft
- Tax assessed value: $397,100
- Annual tax amount: $1,693
- Date on market: 3/1/2026
- Cumulative days on market: 21 days
- Listing terms: Cash,Conventional,VA Loan
- Ownership: Fee Simple
Price history
| Date | Event | Price |
|---|---|---|
| 4/15/2026 | Sold | $553,000-1.2%$295/sqft |
Source:  ARMLS #6987118 Report a problem ARMLS #6987118 Report a problem | ||
| 3/24/2026 | Pending sale | $559,900$298/sqft |
Source: ARMLS #6987118 Report a problem | ||
| 3/1/2026 | Listed for sale | $559,900+63.5%$298/sqft |
Source: ARMLS #6987118 Report a problem | ||
| 12/17/2025 | Sold | $342,444+80.3%$183/sqft |
Source: Public Record Report a problem | ||
| 4/15/2003 | Sold | $189,900+15.1%$101/sqft |
Source: Public Record Report a problem | ||
| 7/23/1999 | Sold | $164,990$88/sqft |
Source: Public Record Report a problem | ||
Public tax history
| Year | Property taxes | Tax assessment |
|---|---|---|
| 2025 | $1,679 +4% | $39,710 -5.7% |
| 2024 | $1,615 -1% | $42,110 +103.1% |
| 2023 | $1,631 +1.7% | $20,734 -22.1% |
| 2022 | $1,603 -6% | $26,630 +5% |
| 2021 | $1,706 +7.9% | $25,360 +10.2% |
| 2020 | $1,581 +5.1% | $23,010 +8% |
| 2019 | $1,505 | $21,310 +6.6% |
| 2018 | $1,505 +3.2% | $20,000 +5.7% |
| 2017 | $1,458 +5.2% | $18,930 +2.8% |
| 2016 | $1,386 -2.9% | $18,420 +4.2% |
| 2015 | $1,428 | $17,670 +27% |
| 2014 | -- | $13,910 +14.5% |
| 2013 | -- | $12,150 +7% |
| 2012 | -- | $11,350 -13.6% |
| 2011 | -- | $13,130 -11.8% |
| 2010 | -- | $14,880 -25.1% |
| 2009 | -- | $19,860 -14.8% |
| 2008 | -- | $23,300 +6.2% |
| 2007 | -- | $21,950 +57.9% |
| 2006 | -- | $13,900 |
| 2005 | -- | $13,900 +10.8% |
| 2004 | -- | $12,550 |
| 2003 | -- | $12,550 +12.1% |
| 2002 | -- | $11,200 |
Find assessor info on the county website
Neighborhood: 85212
Nearby homes
- $414,0003 bd2 ba1.4k sqft2836 S Mesita, Mesa, AZ 85212Off Market
- $395,0003 bd2 ba1.4k sqft2844 S Mesita, Mesa, AZ 85212Off Market

- $534,5004 bd3 ba2k sqft2833 S Mesita, Mesa, AZ 85212Off Market

- $453,100-- bd3 ba1.8k sqft2825 S Mesita, Mesa, AZ 85212Off Market
- $460,3003 bd2 ba1.4k sqft2852 S Mesita, Mesa, AZ 85212Off Market
- $451,600-- bd2 ba1.7k sqft2817 S Mesita, Mesa, AZ 85212Off Market
- $358,0003 bd2 ba1.2k sqft2841 S Mesita Dr, Mesa, AZ 85000Off Market
- $435,000-- bd2 ba1.2k sqft2841 S Mesita, Mesa, AZ 85212Off Market
Nearby schools
GreatSchools rating
- 7/10Boulder Creek Elementary SchoolGrades: PK-6Distance: 0.5 mi
- 5/10Desert Ridge High SchoolGrades: 8-12Distance: 2.9 mi
- 6/10Desert Ridge Jr. High SchoolGrades: 7-8Distance: 3.2 mi
Schools provided by the listing agent
- Elementary: Boulder Creek Elementary
- Middle: Desert Ridge High
- High: Desert Ridge High
- District: Gilbert Unified District
Source: ARMLS. This data may not be complete. We recommend contacting the local school district to confirm school assignments for this home.
Get a cash offer in 3 minutes
Find out how much your home could sell for in as little as 3 minutes with a no-obligation cash offer.
Estimated market value
$554,300
Get a cash offer in 3 minutes
Find out how much your home could sell for in as little as 3 minutes with a no-obligation cash offer.
Estimated market value
$554,300
- Arizona
- Maricopa County
- Mesa
- 85212
- 2828 S MESITA --
Nearby cities
Nearby neighborhoods
Nearby zip codes
Other Mesa Topics
