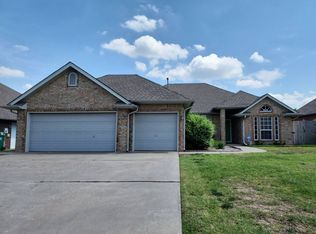
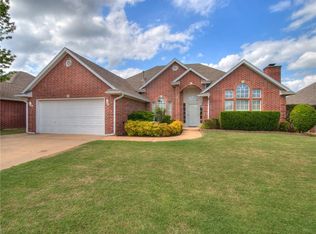
Say Yes to the address, this is THE ONE! Brick beauty in Moore Schools is light and airy with arched windows, crown moldings, tray ceilings and open beam ceilings. Floor-to-ceiling brick surround fireplace. Spacious open concept. Living flows into dining with chandelier and room to seat 10+. Chef's delight kitchen has generous granite counters, stainless, lots of storage, pull out drawers, pantry, breakfast bar and eat-in space. Kitchen also has added crown molding, above cabinet lighting. Primary has ensuite bath with jetted tub, separate shower, walk-in closet with bult-ins and seasonal clothing rack above. ECOWATER System, storm shelter, built-in ironing board. Enclosed patio. 12x10 storage building with concrete floor. Landscaping, peach tree, open patio, enclosed patio and more. Come home!!
For sale
Price cut: $15K (9/2)
$299,900
2828 SW 108th St, Oklahoma City, OK 73170
3beds
2,173sqft
Single Family Residence
Built in 1995
8,276 Square Feet Lot
$295,700 Zestimate®
$138/sqft
$16/mo HOA
What's special
Peach treeEnclosed patioBuilt-in ironing boardSpacious open conceptBrick beautyLots of storageSeparate shower
- 18 days
- 1,440
- 80
Likely to sell faster than
Zillow last checked:
Listing updated:
Listed by:
Brenda Stafford 405-640-7685,
Whittington Realty
Source: MLSOK/OKCMAR as distributed by MLS GRID,MLS#: 1244563
Facts & features
Interior
Bedrooms & bathrooms
- Bedrooms: 3
- Bathrooms: 2
- Full bathrooms: 2
Bedroom
- Description: Ceiling Fan
Bedroom
- Description: Ceiling Fan
Bedroom
- Description: Ceiling Fan,Walk In Closet
Bathroom
- Description: Built Ins,Tub & Shower
Bathroom
- Description: Built Ins,Double Vanities,Full Bath,Suite,Walk In Closet,Whirlpool
Dining room
- Description: Formal
Kitchen
- Description: Breakfast Bar,Eating Space,Kitchen,Pantry
Living room
- Description: Ceiling Fan,Fireplace,Living Room,Vaulted Ceiling
Heating
- Has Heating (Unspecified Type)
Cooling
- Has cooling: Yes
Appliances
- Included: Dishwasher, Disposal, Microwave, Water Heater, Free-Standing Electric Oven, Free-Standing Electric Range
Features
- Combo Woodwork, Stained Wood
- Flooring: Combination
- Windows: Double Pane Windows
- Number of fireplaces: 1
- Fireplace features: Gas Log
Interior area
- Total structure area: 2,173
- Total interior livable area: 2,173 sqft
Property
Parking
- Total spaces: 2
- Parking features: Garage
- Garage spaces: 2
Features
- Levels: One
- Stories: 1
- Exterior features: Rain Gutters
- Has spa: Yes
- Spa features: Bath
Lot
- Size: 8,276 Square Feet
- Features: Interior Lot
Details
- Parcel number: 2828SW108th73170
- Special conditions: None
Construction
Type & style
- Home type: SingleFamily
- Architectural style: Traditional
- Property subtype: Single Family Residence
Materials
- Brick & Frame
- Foundation: Slab
- Roof: Composition
Condition
- Year built: 1995
Details
- Warranty included: Yes
Utilities & green energy
- Utilities for property: Cable Available, Public
Community & HOA
HOA
- Has HOA: Yes
- HOA fee: $190 annually
Location
- Region: Oklahoma City
Financial & listing details
- Price per square foot: $138/sqft
- Tax assessed value: $303,915
- Annual tax amount: $4,228
- Date on market: 8/16/2026
- Electric utility on property: Yes
Estimated market value
$295,700
$281,000 - $310,000
$2,080/mo
Price history
| Date | Event | Price |
|---|---|---|
| 9/2/2026 | Price change | $299,900-4.8%$138/sqft |
Source: | ||
| 8/16/2026 | Listed for sale | $314,900+16.6%$145/sqft |
Source: | ||
| 9/24/2021 | Sold | $270,000+18.4%$124/sqft |
Source: | ||
| 5/15/2019 | Sold | $228,000$105/sqft |
Source: | ||
| 4/14/2019 | Pending sale | $228,000$105/sqft |
Source: Metro Brokers Ok/Okc Branch #856234 Report a problem | ||
| 3/30/2019 | Listed for sale | $228,000+49.5%$105/sqft |
Source: Metro Brokers Ok/Okc Branch #856234 Report a problem | ||
| 11/8/2012 | Sold | $152,500$70/sqft |
Source: Public Record Report a problem | ||
Public tax history
| Year | Property taxes | Tax assessment |
|---|---|---|
| 2025 | $4,472 +5.8% | $36,469 +5% |
| 2024 | $4,228 +4.5% | $34,733 +5% |
| 2023 | $4,044 +3.6% | $33,079 +5% |
| 2022 | $3,902 +28.9% | $31,504 +23.6% |
| 2021 | $3,027 -1.4% | $25,492 +3% |
| 2020 | $3,070 +41.1% | $24,750 +32.3% |
| 2019 | $2,175 0% | $18,709 0% |
| 2018 | $2,175 -4% | $18,710 -3.8% |
| 2017 | $2,266 | $19,446 +3.9% |
| 2016 | -- | $18,709 |
| 2015 | -- | $18,709 |
| 2014 | $2,100 | $18,709 |
| 2013 | -- | $18,709 +2.6% |
| 2012 | -- | $18,228 -0.1% |
| 2011 | -- | $18,245 -3% |
| 2010 | -- | $18,800 |
| 2009 | -- | $18,800 +4.1% |
| 2008 | -- | $18,052 -10.4% |
| 2007 | -- | $20,141 |
| 2006 | -- | $20,141 +29.2% |
| 2005 | -- | $15,594 |
| 2004 | -- | $15,594 |
| 2003 | -- | $15,594 |
| 2002 | -- | $15,594 +0.7% |
| 2001 | -- | $15,478 |
Find assessor info on the county website
Monthly payment
Est. payment
Payment breakdown
Explore the cost of this home by adjusting the details. Changes won't be saved.Climate risks
Neighborhood: 73170
Nearby schools
Schools provided by the listing agent
- Elementary: Fisher ES
- Middle: Brink JHS
- High: Westmoore HS
Source: MLSOK/OKCMAR as distributed by MLS GRID. This data may not be complete. We recommend contacting the local school district to confirm school assignments for this home.