Welcome to this beautifully maintained home in the highly sought-after The Rapids at Belmeade! Built in 2016, this spacious residence offers a versatile layout and modern finishes designed for comfortable living and easy entertaining.
Step inside to find rich dark flooring throughout the main level, creating a warm and inviting atmosphere. The open-concept design seamlessly connects the living, dining, and kitchen areas, making it perfect for both everyday living and hosting guests.
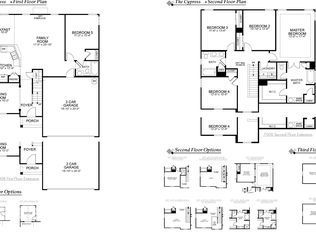
With 4 bedrooms and 3 bathrooms, this home provides flexibility for a variety of lifestyles. The second-floor loft offers the ideal space for a media room, home office, or play area. Upstairs, the third floor features an additional bedroom or bonus room—perfect for a guest suite, private retreat, or flex space to fit your needs.
Enjoy outdoor living in the fully fenced backyard, offering privacy and room to relax, entertain, or let pets play freely.
Located in a desirable community with convenient access to shopping, dining, and major highways, this home combines space, style, and location—all in one.
Don’t miss your opportunity to own in The Rapids at Belmeade!
Closed
Zestimate®
$425,000
2828 San Saba St, Charlotte, NC 28214
4beds
2,329sqft
Single Family Residence
Built in 2016
0.15 Acres Lot
$425,000 Zestimate®
$182/sqft
$2,308 Estimated rent
Home value
$425,000
$400,000 - $451,000
$2,308/mo
Zestimate® history
Owner options
List your home for rent
$2,308/mo
Rent Zestimate®
Find your next renter with Zillow Rental Manager. Plus, with online applications, you can quickly screen prospective tenants – for free.
$2,308/mo
Rent Zestimate®
Refinance and save
$2,614/mo
Est. payment
Refinancing to a lower rate could help reduce your monthly payments and save thousands over the life of the loan.
$2,614/mo
Est. payment
Explore your selling options
Work with a Zillow partner agent
Leverage their expertise and Zillow's premium Showcase listings to get your home seen by more buyers.
Get startedList with your own agent
Get your home in front of millions of buyers by listing it on Zillow.
Learn how to do itSell it yourself
Take full control of how buyers see your home on Zillow by listing For Sale by Owner (FSBO).
List your homeWhat's special
Modern finishesSecond-floor loftFully fenced backyardWarm and inviting atmosphereOpen-concept design
Zillow last checked:
Listing updated:
Listed by:
David Jordan david.jordan@kw.com,
Keller Williams South Park,
Trent Corbin,
Keller Williams South Park
Bought with:
Aaron Blanton
Blanton Real Estate Group LLC
Source: Canopy MLS as distributed by MLS GRID,MLS#: 4373803
Facts & features
Interior
Bedrooms & bathrooms
- Bedrooms: 4
- Bathrooms: 3
- Full bathrooms: 2
- 1/2 bathrooms: 1
Primary bedroom
- Level: Upper
Bedroom s
- Level: Upper
Bedroom s
- Level: Upper
Bedroom s
- Level: Third
Bathroom half
- Level: Main
Bathroom full
- Level: Upper
Bathroom full
- Level: Upper
Dining area
- Level: Main
Flex space
- Level: Upper
Kitchen
- Level: Main
Living room
- Level: Main
Heating
- Central, Forced Air, Natural Gas
Cooling
- Central Air
Appliances
- Included: Dishwasher, Disposal, Electric Oven, Electric Range, Exhaust Fan, Exhaust Hood, Gas Water Heater, Microwave, Refrigerator
- Laundry: Electric Dryer Hookup, Laundry Closet, Upper Level, Washer Hookup
Features
- Breakfast Bar, Kitchen Island, Open Floorplan, Pantry, Walk-In Closet(s)
- Flooring: Carpet, Vinyl
- Doors: Sliding Doors
- Has basement: No
- Fireplace features: Family Room
Interior area
- Total structure area: 1,970
- Total interior livable area: 2,329 sqft
- Finished area above ground: 2,329
- Finished area below ground: 0
Property
Parking
- Total spaces: 2
- Parking features: Driveway, Attached Garage, Garage Door Opener, Garage Faces Front, Garage on Main Level
- Attached garage spaces: 2
- Has uncovered spaces: Yes
Features
- Levels: Three Or More
- Stories: 3
- Patio & porch: Front Porch, Patio, Porch
- Fencing: Back Yard,Wood
Lot
- Size: 0.15 Acres
Details
- Parcel number: 05325275
- Zoning: N1-A
- Special conditions: Standard
Construction
Type & style
- Home type: SingleFamily
- Property subtype: Single Family Residence
Materials
- Cedar Shake, Stone Veneer, Vinyl
- Foundation: Slab
Condition
- New construction: No
- Year built: 2016
Utilities & green energy
- Sewer: Public Sewer
- Water: City
- Utilities for property: Cable Available, Electricity Connected, Wired Internet Available
Community & HOA
Community
- Features: Sidewalks, Street Lights
- Security: Carbon Monoxide Detector(s), Security System, Smoke Detector(s)
- Subdivision: The Rapids At Belmeade
HOA
- Has HOA: Yes
- HOA fee: $39 quarterly
- HOA name: Red Rock Management
Location
- Region: Charlotte
Financial & listing details
- Price per square foot: $182/sqft
- Tax assessed value: $343,700
- Annual tax amount: $2,451
- Date on market: 4/24/2026
- Cumulative days on market: 29 days
- Listing terms: Cash,Conventional,FHA,VA Loan
- Electric utility on property: Yes
- Road surface type: Concrete
Price history
| Date | Event | Price |
|---|---|---|
| 6/22/2026 | Sold | $425,000$182/sqft |
Source:  Canopy MLS as distributed by MLS GRID #4373803 Report a problem Canopy MLS as distributed by MLS GRID #4373803 Report a problem | ||
| 4/24/2026 | Listed for sale | $425,000+76.3%$182/sqft |
Source: Canopy MLS as distributed by MLS GRID #4373803 Report a problem | ||
| 7/1/2016 | Sold | $241,000+569.4%$103/sqft |
Source: Public Record Report a problem | ||
| 3/4/2016 | Sold | $36,000$15/sqft |
Source: Public Record Report a problem | ||
Public tax history
| Year | Property taxes | Tax assessment |
|---|---|---|
| 2025 | $2,451 +1.6% | $343,700 |
| 2024 | $2,413 +1.7% | $343,700 |
| 2023 | $2,374 +5.6% | $343,700 +39.5% |
| 2022 | $2,248 +2.4% | $246,400 |
| 2021 | $2,196 +0.6% | $246,400 |
| 2020 | $2,183 +1.2% | $246,400 |
| 2019 | $2,157 +29.2% | $246,400 +67.7% |
| 2018 | $1,670 +383.1% | $146,900 |
| 2017 | $346 | $146,900 +146800% |
| 2016 | $346 | $100 |
Find assessor info on the county website
Neighborhood: Moores Chapel
Nearby homes
- $418,8004 bd3 ba2.4k sqft2902 San Saba St, Charlotte, NC 28214Off Market

- $439,4004 bd3 ba2.4k sqft2824 San Saba St, Charlotte, NC 28214Off Market
- $378,8003 bd3 ba1.8k sqft2906 San Saba St, Charlotte, NC 28214Off Market
- $428,9004 bd2 ba2.3k sqft2820 San Saba St, Charlotte, NC 28214Off Market

- $377,3003 bd2 ba1.9k sqft2827 Berry Creek Rd, Charlotte, NC 28214Off Market
- $460,0004 bd2 ba2.6k sqft2831 Berry Creek Rd, Charlotte, NC 28214Sold
- $397,9003 bd2 ba2.2k sqft2823 Berry Creek Rd, Charlotte, NC 28214Off Market
- $383,1003 bd3 ba1.9k sqft2825 San Saba Ave LOT 102, Charlotte, NC 28214Off Market
Nearby schools
GreatSchools rating
- 7/10Whitewater AcademyGrades: PK-5Distance: 0.5 mi
- 5/10Whitewater Middle SchoolGrades: 6-8Distance: 0.5 mi
- 2/10West Mecklenburg HighGrades: 9-12Distance: 3.2 mi
Schools provided by the listing agent
- Elementary: Whitewater Academy
- Middle: Whitewater
- High: West Charlotte
Source: Canopy MLS as distributed by MLS GRID. This data may not be complete. We recommend contacting the local school district to confirm school assignments for this home.
Get a cash offer in 3 minutes
Find out how much your home could sell for in as little as 3 minutes with a no-obligation cash offer.
Estimated market value
$425,000
Get a cash offer in 3 minutes
Find out how much your home could sell for in as little as 3 minutes with a no-obligation cash offer.
Estimated market value
$425,000
- North Carolina
- Mecklenburg County
- Charlotte
- 28214
- Moores Chapel
- 2828 San Saba St
Nearby cities
Nearby neighborhoods
Nearby zip codes
Other Charlotte Topics
