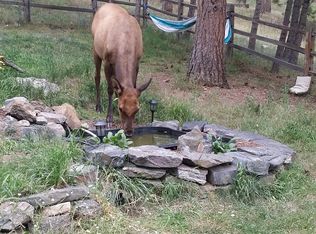
2828 Scotia Road, Evergreen, CO 80439
Home value
$1,331,100
$1.24M - $1.42M
$4,880/mo
Owner options
$4,880/mo
Rent Zestimate®
Find your next renter with Zillow Rental Manager. Plus, with online applications, you can quickly screen prospective tenants – for free.
$4,880/mo
Rent Zestimate®
$7,462/mo
Est. payment
Refinancing to a lower rate could help reduce your monthly payments and save thousands over the life of the loan.
$7,462/mo
Est. payment
Explore your selling options
Work with a Zillow partner agent
Leverage their expertise and Zillow's premium Showcase listings to get your home seen by more buyers.
Get startedList with your own agent
Get your home in front of millions of buyers by listing it on Zillow.
Learn how to do itSell it yourself
Take full control of how buyers see your home on Zillow by listing For Sale by Owner (FSBO).
List your homeWhat's special
Zillow last checked:
Listing updated:
K C Butler 303-591-4663 kcbutler@thehometeam.com,
RE/MAX 100 INC.
Kathleen Stump, 1323517
Berkshire Hathaway HomeServices Elevated Living RE
Facts & features
Interior
Bedrooms & bathrooms
- Bedrooms: 4
- Bathrooms: 3
- Full bathrooms: 2
- 3/4 bathrooms: 1
- Main level bathrooms: 2
- Main level bedrooms: 3
Primary bedroom
- Description: Large Room With Its Own Balcony
- Level: Main
Bedroom
- Description: Large And Big Closet Too
- Level: Main
Bedroom
- Description: Large And Big Closet Too
- Level: Main
Bedroom
- Description: Has Ensuite Bath; Great Guest Room
- Level: Lower
Primary bathroom
- Description: 5-Pc Bath And Walk-In Closet
- Level: Main
Bathroom
- Description: Nicely Updated
- Level: Main
Bathroom
- Description: Beautifully Updated
- Level: Lower
Bonus room
- Description: Enter From Primary Br; Office-Studio-Gym?
- Level: Main
Dining room
- Description: Vaulted. Sylights. Patio Door
- Level: Main
Family room
- Description: Walk-Out; Rockwall Fireplace; Wet Bar
- Level: Lower
Great room
- Description: Vaulted, T&G Ceilings; Huge Rockwall Fireplace
- Level: Main
Kitchen
- Description: Cherry Cabinets And Granite Counters. Skylights
- Level: Main
Laundry
- Description: Plus Extra Pantry-Like Storage
- Level: Lower
Other
- Description: Temp Controlled; Enter From Garage
- Level: Lower
Heating
- Baseboard, Hot Water
Cooling
- Evaporative Cooling
Appliances
- Included: Bar Fridge, Cooktop, Dishwasher, Disposal, Dryer, Microwave, Oven, Refrigerator, Washer, Water Softener
Features
- Ceiling Fan(s), Eat-in Kitchen, Entrance Foyer, Granite Counters, High Ceilings, High Speed Internet, Kitchen Island, Open Floorplan, Primary Suite, Smoke Free, T&G Ceilings, Vaulted Ceiling(s), Wet Bar
- Flooring: Carpet, Stone, Tile, Wood
- Windows: Double Pane Windows, Skylight(s)
- Basement: Finished
- Number of fireplaces: 2
- Fireplace features: Family Room, Gas Log, Great Room
- Common walls with other units/homes: No Common Walls
Interior area
- Total structure area: 3,462
- Total interior livable area: 3,462 sqft
- Finished area above ground: 3,450
- Finished area below ground: 0
Property
Parking
- Total spaces: 3
- Parking features: Floor Coating, Storage
- Attached garage spaces: 3
- Has uncovered spaces: Yes
Features
- Patio & porch: Covered, Deck, Front Porch, Patio
- Exterior features: Balcony, Lighting, Rain Gutters
- Fencing: Partial
Lot
- Size: 0.76 Acres
- Features: Fire Mitigation, Foothills, Irrigated, Landscaped, Many Trees
- Residential vegetation: Aspen, Wooded
Details
- Parcel number: 078245
- Zoning: MR-1
- Special conditions: Standard
Construction
Type & style
- Home type: SingleFamily
- Property subtype: Single Family Residence
Materials
- Frame, Wood Siding
- Foundation: Concrete Perimeter
- Roof: Composition
Condition
- Updated/Remodeled
- Year built: 1977
Details
- Warranty included: Yes
Utilities & green energy
- Electric: 110V, 220 Volts
- Sewer: Public Sewer
- Water: Public
- Utilities for property: Cable Available, Electricity Connected, Natural Gas Connected, Phone Available
Community & HOA
Community
- Security: Carbon Monoxide Detector(s), Smoke Detector(s)
- Subdivision: Hiwan Second Flg
HOA
- Has HOA: Yes
- HOA fee: $90 annually
- HOA name: Hiwan Homeowners Association
- HOA phone: 303-679-9465
Location
- Region: Evergreen
Financial & listing details
- Price per square foot: $365/sqft
- Tax assessed value: $1,131,005
- Annual tax amount: $4,363
- Date on market: 7/8/2023
- Listing terms: Cash,Conventional
- Exclusions: Staging Items
- Ownership: Corporation/Trust
- Electric utility on property: Yes
- Road surface type: Paved
Price history
| Date | Event | Price |
|---|---|---|
| 8/18/2023 | Sold | $1,264,200$365/sqft |
Source: | ||
Public tax history
| Year | Property taxes | Tax assessment |
|---|---|---|
| 2025 | $6,102 -0.3% | $70,688 +6% |
| 2024 | $6,118 +40.2% | $66,710 |
| 2023 | $4,363 -1% | $66,710 +25.6% |
| 2022 | $4,408 +2% | $53,128 -2.8% |
| 2021 | $4,320 | $54,657 +2.4% |
| 2020 | $4,320 +1.4% | $53,351 |
| 2019 | $4,259 +18.6% | $53,351 +18.9% |
| 2018 | $3,591 | $44,878 |
| 2017 | $3,591 -2.1% | $44,878 -7.5% |
| 2016 | $3,667 +100% | $48,508 |
| 2015 | $1,833 -36.3% | $48,508 +27.5% |
| 2014 | $2,880 -11.2% | $38,053 |
| 2013 | $3,244 -17.4% | $38,053 -10% |
| 2012 | $3,925 -8.6% | $42,260 |
| 2011 | $4,295 +0.1% | $42,260 -9.4% |
| 2010 | $4,291 +40.7% | $46,640 |
| 2009 | $3,049 +0.2% | $46,640 +13.7% |
| 2008 | $3,041 +11.8% | $41,030 |
| 2007 | $2,721 -21.8% | $41,030 +10.1% |
| 2006 | $3,479 +2.9% | $37,270 +0.3% |
| 2005 | $3,383 +9.3% | $37,150 |
| 2004 | $3,095 +36.1% | $37,150 |
| 2003 | $2,274 -22.2% | $37,150 +3.2% |
| 2002 | $2,924 -5.3% | $36,010 +5% |
| 2001 | $3,087 +2.5% | $34,280 |
| 2000 | $3,013 | $34,280 |
Neighborhood: 80439
Nearby homes
- $987,0004 bd3 ba3k sqft2808 Scotia Rd, Evergreen, CO 80439Off Market

- $1,315,2003 bd5 ba3.7k sqft2847 Scotia Rd, Evergreen, CO 80439Off Market
- $1,017,9004 bd3 ba1.9k sqft2988 Olympia Cir, Evergreen, CO 80439Off Market
- $1,117,9004 bd4 ba2.7k sqft2848 Scotia Rd, Evergreen, CO 80439Off Market
- $956,9003 bd3 ba2k sqft3058 Olympia Cir, Evergreen, CO 80439Off Market
- $1,428,5005 bd2 ba4.1k sqft2958 Olympia Cir, Evergreen, CO 80439Off Market
- $1,129,5004 bd5 ba2.7k sqft30247 Lewis Ridge Rd, Evergreen, CO 80439Off Market
- $1,295,5004 bd3 ba3.7k sqft2786 Scotia Rd, Evergreen, CO 80439Off Market
Nearby schools
GreatSchools rating
- NABergen Meadow Primary SchoolGrades: PK-2Distance: 1.5 mi
- 8/10Evergreen Middle SchoolGrades: 6-8Distance: 1.4 mi
- 9/10Evergreen High SchoolGrades: 9-12Distance: 2.9 mi
Schools provided by the listing agent
- Elementary: Bergen Meadow/Valley
- Middle: Evergreen
- High: Evergreen
- District: Jefferson County R-1
Source: REcolorado as distributed by MLS GRID. This data may not be complete. We recommend contacting the local school district to confirm school assignments for this home.
Get a cash offer in 3 minutes
- Colorado
- Jefferson County
- Evergreen
- 80439
- 2828 Scotia Road