Welcome to this beautifully maintained 3-story brick Victorian, perfectly situated on a desirable block in the heart of Fox Park—one of St. Louis’ most vibrant and walkable neighborhoods. Walk (or golf cart!) just a block to award-winning restaurants like Little Fox and Lona’s Lil Eats. This home offers the ideal blend of classic charm and modern comfort. Built in 1895 and thoughtfully renovated from top to bottom, this home boasts nearly 3,000 sq ft of living space, 4 spacious bedrooms, and 3.5 stylish baths. Step through the grand entry to find soaring ceilings, beautifully restored woodwork, and large windows that fill the home with natural light. The elegant staircase anchors the foyer with historic detail, while the chef’s kitchen offers high-end appliances, generous counter space, and a large eat-in area perfect for entertaining. Newer systems throughout. The upper levels offer 4 good sized bedrooms, including an awesome primary suite with walk in closet, 3 full baths, upper laundry and flexibility for modern living at its best. Enjoy the outdoors on the back deck, overlooking a private, fenced backyard—ideal for gatherings or quiet evenings. A 2-car carport with an automatic garage door provides convenient off-street parking via the alley. This is a amazing opportunity to own a move-in-ready classic historic home in one of the city’s many desirable neighborhoods!
Closed
Listed by: ReeceNichols Real Estate • Lizz M James • Contact: 314-307-4232
Bought with: Coldwell Banker Premier Group
Price Unknown
2828 Shenandoah Ave, Saint Louis, MO 63104
4beds
2,940sqft
Single Family Residence
Built in 1895
5,096 Square Feet Lot
$563,700 Zestimate®
$--/sqft
$3,533 Estimated rent
Home value
$563,700
$496,000 - $637,000
$3,533/mo
Zestimate® history
Owner options
List your home for rent
$3,533/mo
Rent Zestimate®
Find your next renter with Zillow Rental Manager. Plus, with online applications, you can quickly screen prospective tenants – for free.
$3,533/mo
Rent Zestimate®
Refinance and save
Refinancing to a lower rate could help reduce your monthly payments and save thousands over the life of the loan.
Explore your selling options
Work with a Zillow partner agent
Leverage their expertise and Zillow's premium Showcase listings to get your home seen by more buyers.
Get startedList with your own agent
Get your home in front of millions of buyers by listing it on Zillow.
Learn how to do itSell it yourself
Take full control of how buyers see your home on Zillow by listing For Sale by Owner (FSBO).
List your homeWhat's special
Private fenced backyardDesirable blockClassic charmModern comfortElegant staircaseBeautifully restored woodworkGenerous counter space
Zillow last checked:
Listing updated:
Listed by:
Lizz M James 314-307-4232,
ReeceNichols Real Estate,
Erik C Petersen 314-610-2318,
ReeceNichols Real Estate
Bought with:
Alexander F Filla, 2019020496
Coldwell Banker Premier Group
Source: MARIS,MLS#: 25041108 Originating MLS: St. Louis Association of REALTORS
Originating MLS: St. Louis Association of REALTORSFacts & features
Interior
Bedrooms & bathrooms
- Bedrooms: 4
- Bathrooms: 4
- Full bathrooms: 3
- 1/2 bathrooms: 1
- Main level bathrooms: 1
Primary bedroom
- Features: Floor Covering: Wood
- Level: Upper
- Area: 247
- Dimensions: 13x19
Bedroom 2
- Features: Floor Covering: Wood
- Level: Upper
- Area: 221
- Dimensions: 13x17
Bedroom 3
- Features: Floor Covering: Wood
- Level: Upper
- Area: 90
- Dimensions: 10x9
Bedroom 4
- Features: Floor Covering: Carpeting
- Level: Upper
- Area: 255
- Dimensions: 15x17
Primary bathroom
- Level: Upper
Dining room
- Features: Floor Covering: Wood
- Level: Main
- Area: 198
- Dimensions: 11x18
Family room
- Level: Main
- Area: 154
- Dimensions: 14x11
Kitchen
- Features: Floor Covering: Wood
- Level: Main
- Area: 231
- Dimensions: 11x21
Laundry
- Level: Upper
Living room
- Features: Floor Covering: Wood
- Level: Main
- Area: 221
- Dimensions: 13x17
Heating
- Forced Air, Natural Gas
Cooling
- Ceiling Fan(s), Central Air, Electric
Appliances
- Included: Stainless Steel Appliance(s), Dishwasher, Disposal, Microwave, Range Hood, Gas Range
- Laundry: 2nd Floor
Features
- Breakfast Bar, Custom Cabinetry, Double Vanity, Eat-in Kitchen, Entrance Foyer, High Ceilings, Historic Millwork, Kitchen Island, Kitchen/Dining Room Combo, Open Floorplan, Shower, Solid Surface Countertop(s), Special Millwork, Walk-In Closet(s), Walk-In Pantry
- Flooring: Carpet, Ceramic Tile, Wood
- Windows: Wood Frames
- Basement: Full,Storage Space,Unfinished
- Number of fireplaces: 1
- Fireplace features: Decorative, Living Room
Interior area
- Total structure area: 2,940
- Total interior livable area: 2,940 sqft
- Finished area above ground: 2,940
Property
Parking
- Total spaces: 4
- Parking features: Alley Access, Detached, Garage, Garage Door Opener, Carport
- Garage spaces: 2
- Carport spaces: 2
- Covered spaces: 4
Features
- Levels: Two and a Half
- Patio & porch: Deck, Porch
- Exterior features: Private Yard
- Fencing: Back Yard,Fenced
- Frontage length: 37.5
Lot
- Size: 5,096 Square Feet
- Dimensions: 37.5 x 127
- Features: Landscaped, Level, Private
Details
- Parcel number: 20820000900
- Special conditions: Standard
Construction
Type & style
- Home type: SingleFamily
- Architectural style: Victorian
- Property subtype: Single Family Residence
Materials
- Brick, Stone
Condition
- Year built: 1895
Utilities & green energy
- Sewer: Public Sewer
- Water: Public
Community & HOA
Community
- Subdivision: Nicholsons Compton Hill
HOA
- Has HOA: No
Location
- Region: Saint Louis
Financial & listing details
- Tax assessed value: $65,670
- Annual tax amount: $4,990
- Date on market: 7/8/2025
- Cumulative days on market: 5 days
- Listing terms: Cash,Conventional
- Ownership: Private
Price history
| Date | Event | Price |
|---|---|---|
| 7/23/2025 | Sold | -- |
Source:  MARIS #25041108 Report a problem MARIS #25041108 Report a problem | ||
| 7/13/2025 | Pending sale | $539,900$184/sqft |
Source: MARIS #25041108 Report a problem | ||
| 7/8/2025 | Listed for sale | $539,900-1.5%$184/sqft |
Source: MARIS #25041108 Report a problem | ||
| 11/20/2023 | Sold | -- |
Source: MARIS #23055828 Report a problem | ||
| 10/26/2023 | Pending sale | $548,000$186/sqft |
Source: MARIS #23055828 Report a problem | ||
| 10/20/2023 | Price change | $548,000-0.3%$186/sqft |
Source: MARIS #23055828 Report a problem | ||
| 10/12/2023 | Price change | $549,900-1.8%$187/sqft |
Source: MARIS #23055828 Report a problem | ||
| 9/28/2023 | Price change | $559,900-2.6%$190/sqft |
Source: MARIS #23055828 Report a problem | ||
| 9/15/2023 | Listed for sale | $574,900-2.4%$196/sqft |
Source: MARIS #23055828 Report a problem | ||
| 9/14/2023 | Listing removed | -- |
Source: MARIS #23049919 Report a problem | ||
| 8/26/2023 | Price change | $589,000+268.1%$200/sqft |
Source: MARIS #23049919 Report a problem | ||
| 7/27/2022 | Pending sale | $160,000$54/sqft |
Source: MARIS #22048925 Report a problem | ||
| 7/25/2022 | Listed for sale | $160,000+704%$54/sqft |
Source: MARIS #22048925 Report a problem | ||
| 7/20/2022 | Sold | -- |
Source: Public Record Report a problem | ||
| 6/27/2012 | Listing removed | $19,900$7/sqft |
Source: Big Bend Realty LLC #12032466 Report a problem | ||
| 6/24/2012 | Price change | $19,900-20.1%$7/sqft |
Source: Big Bend Realty LLC #12032466 Report a problem | ||
| 6/20/2012 | Price change | $24,900-28.7%$8/sqft |
Source: Big Bend Realty LLC #12032466 Report a problem | ||
| 6/15/2012 | Price change | $34,900-22.3%$12/sqft |
Source: Big Bend Realty LLC #12032466 Report a problem | ||
| 6/3/2012 | Listed for sale | $44,900$15/sqft |
Source: Big Bend Realty LLC #12032466 Report a problem | ||
Public tax history
| Year | Property taxes | Tax assessment |
|---|---|---|
| 2025 | $5,404 +8.3% | $65,670 +10.8% |
| 2024 | $4,990 +1776.1% | $59,280 +1882.6% |
| 2023 | $266 +2.2% | $2,990 +6.4% |
| 2022 | $260 +0.1% | $2,810 |
| 2021 | $260 +4.7% | $2,810 +4.5% |
| 2020 | $248 | $2,690 -0.4% |
| 2019 | $248 | $2,700 +7.1% |
| 2018 | $248 +3% | $2,520 -0.4% |
| 2017 | $241 +4% | $2,530 +4.1% |
| 2016 | $232 +9.1% | $2,430 |
| 2015 | $212 +0.1% | $2,430 |
| 2014 | $212 | $2,430 |
| 2013 | $212 | $2,430 -5.4% |
| 2012 | -- | $2,570 -76.9% |
| 2011 | -- | $11,120 -33.7% |
| 2010 | -- | $16,780 -7.1% |
| 2009 | $1,228 +49.2% | $18,060 |
| 2008 | $824 | $18,060 -9.1% |
| 2007 | $824 | $19,870 |
| 2006 | $824 +1% | $19,870 +74.6% |
| 2005 | $815 +32% | $11,380 +40.8% |
| 2004 | $618 +2.9% | $8,080 |
| 2003 | $601 +3.3% | $8,080 +6% |
| 2002 | $581 | $7,620 |
| 2001 | -- | $7,620 +11.7% |
| 2000 | -- | $6,820 |
Find assessor info on the county website
Neighborhood: Fox Park
Nearby homes
- $260,2004 bd1 ba1.9k sqft2824 Shenandoah Ave, Saint Louis, MO 63104Off Market

- $236,0004 bd1 ba1.9k sqft2832 Shenandoah Ave, Saint Louis, MO 63104Off Market
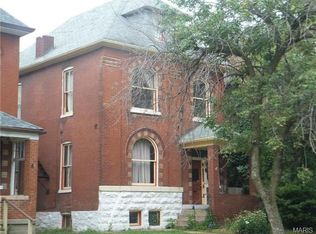
- $224,200-- bd1 ba1.9k sqft2820 Shenandoah Ave, Saint Louis, MO 63104Off Market
- $383,9004 bd3 ba2.7k sqft2834 Shenandoah Ave, Saint Louis, MO 63104Off Market
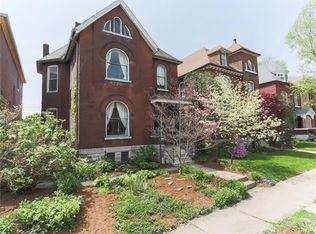
- $501,3005 bd4 ba2.5k sqft2816 Shenandoah Ave, Saint Louis, MO 63104Off Market
- $366,6003 bd2 ba2.6k sqft2838 Shenandoah Ave, Saint Louis, MO 63104Off Market
- $275,200-- bd1 ba2.3k sqft2827 Victor St, Saint Louis, MO 63104Off Market
- $362,200-- bd1 ba2.3k sqft2825 Victor St, Saint Louis, MO 63104Off Market
Nearby schools
GreatSchools rating
- 3/10Shenandoah Elementary SchoolGrades: PK-6Distance: 0.5 mi
- 6/10Mckinley Classical Leadership AcademyGrades: 6-12Distance: 0.5 mi
- 1/10Roosevelt High SchoolGrades: 9-12Distance: 0.7 mi
Schools provided by the listing agent
- Elementary: Shenandoah Elem.
- Middle: Long Middle Community Ed. Center
- High: Roosevelt High
Source: MARIS. This data may not be complete. We recommend contacting the local school district to confirm school assignments for this home.
Get a cash offer in 3 minutes
Find out how much your home could sell for in as little as 3 minutes with a no-obligation cash offer.
Estimated market value
$563,700
Get a cash offer in 3 minutes
Find out how much your home could sell for in as little as 3 minutes with a no-obligation cash offer.
Estimated market value
$563,700
- Missouri
- Saint Louis City
- Saint Louis
- 63104
- Fox Park
- 2828 Shenandoah Ave
Nearby cities
Nearby neighborhoods
Nearby zip codes
Other Saint Louis Topics
