Skip main navigation
Sold for $376,850
  • $376,850

    2828 Silverplume Dr #J1-1, Fort Collins, CO 80526

    3beds
    1,584sqft
    Condominium
    Built in 1995
    -- sqft lot
    $373,900 Zestimate®
    $238/sqft
    $2,226 Estimated rent

    Home value

    $373,900

    $351,000 - $396,000

    $2,226/mo

    Zestimate® history
    Loading
    Loading...

    Owner options

    List your home for rent

    $2,226/mo

    Rent Zestimate®

    Find your next renter with Zillow Rental Manager. Plus, with online applications, you can quickly screen prospective tenants – for free.

    Learn more

    $2,226/mo

    Rent Zestimate®

    Refinance and save

    $2,486/mo

    Est. payment

    Refinancing to a lower rate could help reduce your monthly payments and save thousands over the life of the loan.

    See today's rates

    $2,486/mo

    Est. payment

    Explore your selling options

    Work with a Zillow partner agent

    Leverage their expertise and Zillow's premium Showcase listings to get your home seen by more buyers.

    Get started

    List with your own agent

    Get your home in front of millions of buyers by listing it on Zillow.

    Learn how to do it

    Sell it yourself

    Take full control of how buyers see your home on Zillow by listing For Sale by Owner (FSBO).

    List your home

    What's special

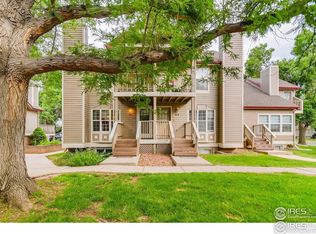
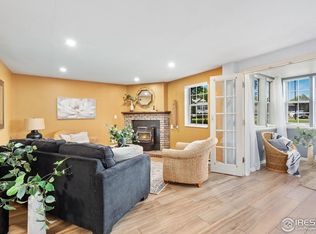
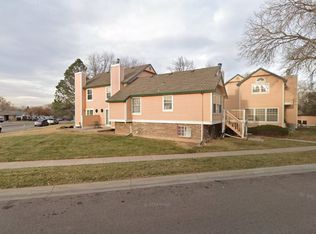
    RECENTLY REDUCED! charming 3-bedroom, 2-bathroom townhome style condo located in the desirable Silverplume community centrally located in Fort Collins CO. Why rent when you can own this great home! This well-maintained end unit offers an open floor plan with abundant natural light, creating a bright and welcoming atmosphere. The cozy living room features a fireplace, perfect for those chilly Colorado evenings, and flows seamlessly into the eat in kitchen area. NEW carpeting throughout the unit was just installed! The kitchen is well-appointed with plenty of counter space, cabinetry, and modern appliances, making meal prep a breeze. The spacious primary bedroom provides a private retreat with ample closet space and direct access to the full bathroom. The second & third bedrooms are versatile, ideal for guests, a home office, or additional living space. The lower level features a large additional living room perfect for dual living situation. From the kitchen you can step outside to enjoy a private patio deck area, recently painted, perfect for morning coffee or evening relaxation. The unit also includes a detached garage close to the home, providing extra storage and convenience. Located close to schools, parks, bike trails and shopping, this townhome is perfectly situated for enjoying the best of Fort Collins living. Enjoy nearby access to Rolland Moore Park, Spring Creek Trail, and Horsetooth Reservoir for outdoor adventures. This home is an excellent investment property, close to CSU or as an owner occupied situation! Great centrally located neighborhood. Seller concessions for paint, rate buy down or other Buyer needs! Home comes with a 1 yr. home warranty.

    Zillow last checked:

    Listing updated:

    Listed by:

    Kimberley Hattem 970-226-3990,

    RE/MAX Alliance-FTC South

    Bought with:

    Kimberley Hattem, 100040659

    RE/MAX Alliance-FTC South

    Source: IRES as distributed by MLS GRID,MLS#: 1023824MLS Logo

    Facts & features

    Interior

    Bedrooms & bathrooms
    • Bedrooms: 3
    • Bathrooms: 2
    • Full bathrooms: 2
    • Main level bathrooms: 1
    Primary bedroom
    • Description: Carpet
    • Features: Shared Primary Bath, Full Primary Bath
    • Level: Main
    • Area: 169 Square Feet
    • Dimensions: 13 x 13
    Bedroom 2
    • Description: Carpet
    • Level: Main
    • Area: 121 Square Feet
    • Dimensions: 11 x 11
    Bedroom 3
    • Description: Carpet
    • Level: Lower
    • Area: 100 Square Feet
    • Dimensions: 10 x 10
    Dining room
    • Description: Engineered Hardwood
    • Level: Main
    • Area: 80 Square Feet
    • Dimensions: 8 x 10
    Kitchen
    • Description: Engineered Hardwood
    • Level: Main
    • Area: 110 Square Feet
    • Dimensions: 11 x 10
    Living room
    • Description: Carpet
    • Level: Main
    • Area: 168 Square Feet
    • Dimensions: 12 x 14
    Heating
    • Forced Air
    Cooling
    • Central Air, Ceiling Fan(s)
    Appliances
    • Included: Electric Range, Dishwasher, Refrigerator, Washer, Dryer, Disposal
    • Laundry: Washer/Dryer Hookup
    Features
    • Eat-in Kitchen, Separate Dining Room, Cathedral Ceiling(s), Open Floorplan
    • Flooring: Wood
    • Windows: Window Coverings
    • Basement: None,Daylight,Radon Unknown
    • Has fireplace: Yes
    • Fireplace features: Circulating, Gas, Gas Log, Living Room, Dining Room
    Interior area
    • Total structure area: 1,584
    • Total interior livable area: 1,584 sqft
    • Finished area above ground: 1,584

    Property

    Parking
    • Total spaces: 1
    • Parking features: Garage Door Opener, Detached
    • Garage spaces: 1
    • Details: Detached
    Accessibility
    • Accessibility features: Level Lot, Level Drive, Low Carpet
    Features
    • Levels: Two
    • Stories: 2
    • Entry location: Garden Level
    • Patio & porch: Patio, Deck
    Lot
    • Size: 1,584 Square Feet
    • Features: Corner Lot, Evergreen Trees, Deciduous Trees, Level, City Limits, Paved, Curbs, Gutters, Sidewalks, Street Light, Fire Hydrant within 500 Feet
    Details
    • Parcel number: R1459210
    • Zoning: RES
    • Special conditions: Private Owner

    Construction

    Type & style
    • Home type: Condo
    • Architectural style: Contemporary
    • Property subtype: Condominium
    • Attached to another structure: Yes
    Materials
    • Frame, Brick, Composition
    • Foundation: Slab
    • Roof: Composition
    Condition
    • New construction: No
    • Year built: 1995

    Utilities & green energy

    • Electric: City of FoCo
    • Gas: Excel
    • Sewer: Public Sewer
    • Water: City
    • Utilities for property: Natural Gas Available, Electricity Available, Cable Available, Individual Meter-Electric, Individual Meter-Gas, High Speed Avail
    Green energy
    • Energy efficient items: Sun Space, Southern Exposure, Windows, High Efficiency Furnace

    Community & HOA

    Community
    • Features: Clubhouse, Tennis Court(s), Pool, Park, Trail(s)
    • Security: Fire Alarm
    • Subdivision: Silverplume 2 Condos
    HOA
    • Has HOA: Yes
    • Services included: Common Amenities, Trash, Snow Removal, Maintenance Grounds, Management, Exterior Maintenance, Water, Insurance, Sewer
    • HOA fee: $290 monthly
    • HOA name: Brass Key Associations
    • HOA phone: 970-224-9134
    Location
    • Region: Fort Collins

    Financial & listing details

    • Price per square foot: $238/sqft
    • Annual tax amount: $1,929
    • Date on market: 1/2/2025
    • Listing terms: Cash,Conventional
    • Exclusions: Seller's personal items or staging items
    • Electric utility on property: Yes
    • Road surface type: Asphalt

    Price history

    DateEventPrice
    2/11/2025Sold$376,850-2.1%$238/sqft
    Source: IRES as distributed by MLS GRID #1023824 Report a problem
    1/17/2025Pending sale$385,000$243/sqft
    Source: REcolorado as distributed by MLS GRID #IR1023824 Report a problem
    1/2/2025Listed for sale$385,000-1.3%$243/sqft
    Source: IRES as distributed by MLS GRID #1023824 Report a problem
    12/2/2024Listing removed$390,000$246/sqft
    Source: IRES as distributed by MLS GRID #1022060 Report a problem
    11/14/2024Listed for sale$390,000$246/sqft
    Source: IRES as distributed by MLS GRID #1022060 Report a problem

    Public tax history

    Tax history is unavailable.

    Neighborhood: Silver Plume

    Nearby schools

    GreatSchools rating
    Schools provided by the listing agent
    • Elementary: Bennett
    • Middle: Blevins
    • High: Rocky Mountain

    Source: IRES as distributed by MLS GRID. This data may not be complete. We recommend contacting the local school district to confirm school assignments for this home.

    Get a cash offer in 3 minutes
    Find out how much your home could sell for in as little as 3 minutes with a no-obligation cash offer.
    Estimated market value
    $373,900
    Get a cash offer in 3 minutes
    Find out how much your home could sell for in as little as 3 minutes with a no-obligation cash offer.
    Estimated market value
    $373,900