Nestled in the heart of Carrolton in Nottingham Estates, this stunning home features 10 foot ceilings and an open floorplan leading you to a gorgeous sparking saltwater pool as you enter. Crown molding, granite countertops throughout, vinyl plank flooring, and a heated spa are some of the many amazing features of this breathtaking home. Custom tile work around the family room fireplace, a wet bar, breakfast bar, and a total of 4 covered parking spaces are also some amazing features worth boasting. Contact agent to schedule your showing today!
Sold
Price Unknown
2828 Staffordshire Dr, Carrollton, TX 75007
4beds
2,308sqft
Single Family Residence
Built in 1978
8,973 Square Feet Lot
$517,300 Zestimate®
$--/sqft
$3,602 Estimated rent
Home value
$517,300
$491,000 - $543,000
$3,602/mo
Zestimate® history
Owner options
List your home for rent
$3,602/mo
Rent Zestimate®
Find your next renter with Zillow Rental Manager. Plus, with online applications, you can quickly screen prospective tenants – for free.
$3,602/mo
Rent Zestimate®
Refinance and save
Refinancing to a lower rate could help reduce your monthly payments and save thousands over the life of the loan.
Explore your selling options
Work with a Zillow partner agent
Leverage their expertise and Zillow's premium Showcase listings to get your home seen by more buyers.
Get startedList with your own agent
Get your home in front of millions of buyers by listing it on Zillow.
Learn how to do itSell it yourself
Take full control of how buyers see your home on Zillow by listing For Sale by Owner (FSBO).
List your homeWhat's special
Family room fireplaceCrown moldingOpen floorplanGranite countertops throughoutWet barCustom tile workCovered parking spaces
Zillow last checked:
Listing updated:
Listed by:
Judith De La Canal 0786808 972-317-9586,
RE/MAX Cross Country 972-317-9586
Bought with:
Cary Mccoy
Ebby Halliday Realtors
Source: NTREIS,MLS#: 20519647
Facts & features
Interior
Bedrooms & bathrooms
- Bedrooms: 4
- Bathrooms: 2
- Full bathrooms: 2
Primary bedroom
- Features: Double Vanity, Garden Tub/Roman Tub, Separate Shower, Walk-In Closet(s)
- Level: First
- Dimensions: 18 x 13
Bedroom
- Features: Ceiling Fan(s)
- Level: First
- Dimensions: 11 x 11
Bedroom
- Level: First
- Dimensions: 12 x 11
Bedroom
- Level: First
- Dimensions: 11 x 10
Dining room
- Level: First
- Dimensions: 17 x 10
Kitchen
- Level: First
- Dimensions: 15 x 12
Living room
- Features: Fireplace
- Level: First
- Dimensions: 25 x 15
Office
- Level: First
- Dimensions: 11 x 10
Heating
- Central, Electric
Appliances
- Included: Double Oven, Dishwasher, Electric Cooktop, Electric Oven, Disposal, Microwave, Vented Exhaust Fan
- Laundry: Washer Hookup, Electric Dryer Hookup, Laundry in Utility Room
Features
- Wet Bar, Decorative/Designer Lighting Fixtures, Double Vanity, Eat-in Kitchen, Granite Counters, High Speed Internet, Open Floorplan, Pantry, Cable TV, Vaulted Ceiling(s), Walk-In Closet(s), Wired for Sound
- Has basement: No
- Number of fireplaces: 1
- Fireplace features: Family Room, Wood Burning
Interior area
- Total interior livable area: 2,308 sqft
Property
Parking
- Total spaces: 4
- Parking features: Attached Carport, Additional Parking, Alley Access, Concrete, Covered, Driveway, Garage, Garage Door Opener, Garage Faces Rear
- Attached garage spaces: 2
- Carport spaces: 2
- Covered spaces: 4
- Has uncovered spaces: Yes
Features
- Levels: One
- Stories: 1
- Patio & porch: Covered
- Pool features: In Ground, Pool, Pool/Spa Combo
- Fencing: Back Yard,Fenced,High Fence,Privacy,Wood
Lot
- Size: 8,973 Square Feet
- Features: Landscaped
Details
- Parcel number: R49509
Construction
Type & style
- Home type: SingleFamily
- Architectural style: Traditional,Detached
- Property subtype: Single Family Residence
- Attached to another structure: Yes
Materials
- Brick
- Foundation: Slab
- Roof: Composition
Condition
- Year built: 1978
Utilities & green energy
- Sewer: Public Sewer
- Water: Public
- Utilities for property: Electricity Available, Natural Gas Available, Sewer Available, Separate Meters, Water Available, Cable Available
Community & HOA
Community
- Features: Curbs
- Subdivision: Nottingham Estates 1a
HOA
- Has HOA: No
Location
- Region: Carrollton
Financial & listing details
- Tax assessed value: $518,506
- Annual tax amount: $7,355
- Date on market: 1/24/2024
- Cumulative days on market: 3 days
- Listing terms: Cash,Conventional,FHA,VA Loan
- Exclusions: Pool gate,
- Electric utility on property: Yes
Price history
| Date | Event | Price |
|---|---|---|
| 2/27/2024 | Sold | -- |
Source: NTREIS #20519647 Report a problem | ||
| 2/4/2024 | Pending sale | $510,000$221/sqft |
Source: NTREIS #20519647 Report a problem | ||
| 1/27/2024 | Contingent | $510,000$221/sqft |
Source: NTREIS #20519647 Report a problem | ||
| 1/24/2024 | Listed for sale | $510,000+57%$221/sqft |
Source: NTREIS #20519647 Report a problem | ||
| 12/14/2018 | Sold | -- |
Source: Agent Provided Report a problem | ||
| 11/30/2018 | Pending sale | $324,900$141/sqft |
Source: Weichert Realtors, Watson&Assc #13953234 Report a problem | ||
| 11/18/2018 | Price change | $324,900+1.5%$141/sqft |
Source: Coppell - WEICHERT, REALTORS - Watson and Associates #13953234 Report a problem | ||
| 10/12/2018 | Listed for sale | $320,000+20.8%$139/sqft |
Source: Weichert Realtors, Watson&Assc #13953234 Report a problem | ||
| 2/25/2016 | Sold | -- |
Source: Agent Provided Report a problem | ||
| 2/3/2016 | Pending sale | $265,000$115/sqft |
Source: JP & AssociatesREALTORS Frisco #13310564 Report a problem | ||
| 1/31/2016 | Listed for sale | $265,000$115/sqft |
Source: JP & AssociatesREALTORS Frisco #13310564 Report a problem | ||
Public tax history
| Year | Property taxes | Tax assessment |
|---|---|---|
| 2025 | $3,751 +30.1% | $518,506 +10.7% |
| 2024 | $2,883 +10.5% | $468,512 +10% |
| 2023 | $2,610 | $425,920 +10% |
| 2022 | -- | $387,200 +10% |
| 2021 | $2,345 +6% | $352,000 +10% |
| 2020 | $2,213 -13.8% | $320,000 +1.6% |
| 2019 | $2,568 +81.4% | $315,000 +16.5% |
| 2018 | $1,416 -60.3% | $270,488 +3.4% |
| 2017 | $3,569 | $261,622 +4.2% |
| 2016 | $3,569 +3.5% | $251,130 +10% |
| 2015 | $3,447 | $228,300 +10% |
| 2014 | $3,447 | $207,545 +6.9% |
| 2013 | $3,447 | $194,230 -1.6% |
| 2012 | -- | $197,333 -3.3% |
| 2011 | -- | $204,063 +2.5% |
| 2010 | -- | $199,147 +1.8% |
| 2009 | -- | $195,598 -3% |
| 2007 | -- | $201,550 +4.5% |
| 2006 | $475 -3.3% | $192,880 |
| 2005 | $491 | $192,880 +11.1% |
| 2004 | -- | $173,620 -2.7% |
| 2003 | -- | $178,398 +3.6% |
| 2002 | -- | $172,268 -1.2% |
| 2001 | -- | $174,347 |
Find assessor info on the county website
Neighborhood: Nottingham
Nearby homes
- $462,8004 bd2 ba2.1k sqft2826 Staffordshire Dr, Carrollton, TX 75007Off Market
- $441,8003 bd2 ba2.1k sqft2830 Staffordshire Dr, Carrollton, TX 75007Off Market
- $415,300-- bd2 ba2k sqft1035 Hampshire Ln, Carrollton, TX 75007Off Market
- $--4 bd3 ba2.1k sqft1037 Hampshire Ln, Carrollton, TX 75007Sold
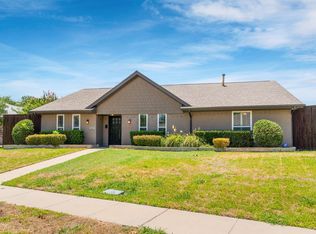
- $--3 bd3 ba2.3k sqft2824 Staffordshire Dr, Carrollton, TX 75007Sold
- $472,5003 bd2 ba2.5k sqft2825 Staffordshire Dr, Carrollton, TX 75007Off Market
- $453,7003 bd3 ba2.1k sqft1033 Hampshire Ln, Carrollton, TX 75007Off Market
- $430,000-- bd2 ba2.2k sqft2823 Staffordshire Dr, Carrollton, TX 75007Off Market
Nearby schools
GreatSchools rating
- 9/10Kent Elementary SchoolGrades: PK-5Distance: 0.6 mi
- 6/10Blalack Middle SchoolGrades: 6-8Distance: 1.2 mi
- 5/10Creekview High SchoolGrades: 9-12Distance: 0.7 mi
Schools provided by the listing agent
- Elementary: Kent
- Middle: Blalack
- High: Creekview
- District: Carrollton-Farmers Branch ISD
Source: NTREIS. This data may not be complete. We recommend contacting the local school district to confirm school assignments for this home.
Get a cash offer in 3 minutes
Find out how much your home could sell for in as little as 3 minutes with a no-obligation cash offer.
Estimated market value
$517,300
Get a cash offer in 3 minutes
Find out how much your home could sell for in as little as 3 minutes with a no-obligation cash offer.
Estimated market value
$517,300
- Texas
- Denton County
- Carrollton
- 75007
- Nottingham
- 2828 Staffordshire Dr
Nearby cities
Nearby neighborhoods
Nearby zip codes
Other Carrollton Topics
