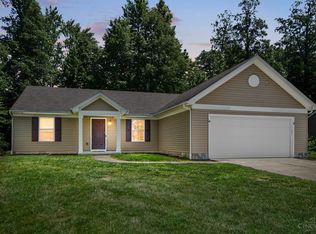
Welcome home to this well-maintained ranch located just outside the Village of Bethel! Offering 3 bedrooms and 1.5 baths, this home features an eat-in kitchen with a cozy breakfast nook and plenty of space for everyday living. Step outside to the huge rear deck, perfect for entertaining family and friends or simply relaxing and enjoying the outdoors. A bonus heated and finished breezeway with sliding doors on both sides provides additional versatile living space year-round. The full unfinished basement offers endless potential for future living space, a recreation room, workshop, or storage. Additional features include a 1-car attached garage, a 10x12 storage shed, basement dehumidifier, new roof shingles (2023), and new gutters (May 2026). Move-in ready with room to make it your own!
Pending
$274,900
2828 State Route 133, Bethel, OH 45106
3beds
1,309sqft
Single Family Residence
Built in 1954
1.08 Acres Lot
$275,600 Zestimate®
$210/sqft
$-- HOA
What's special
Huge rear deckCozy breakfast nookEat-in kitchen
- 35 days |
- 80 |
- 1 |
Likely to sell faster than
Zillow last checked:
Listing updated:
Listed by:
Amy Hanlon 513-659-6097,
Plum Tree Realty 513-443-5060,
Christopher Shepherd 513-328-0905,
Plum Tree Realty
Source: Cincy MLS,MLS#: 1883141 Originating MLS: Cincinnati Area Multiple Listing Service
Originating MLS: Cincinnati Area Multiple Listing Service
Facts & features
Interior
Bedrooms & bathrooms
- Bedrooms: 3
- Bathrooms: 2
- Full bathrooms: 1
- 1/2 bathrooms: 1
Primary bedroom
- Features: Wall-to-Wall Carpet
- Level: First
- Area: 143
- Dimensions: 11 x 13
Bedroom 2
- Level: First
- Area: 132
- Dimensions: 11 x 12
Bedroom 3
- Level: First
- Area: 108
- Dimensions: 9 x 12
Bedroom 4
- Area: 0
- Dimensions: 0 x 0
Bedroom 5
- Area: 0
- Dimensions: 0 x 0
Primary bathroom
- Features: Shower
Bathroom 1
- Features: Full
- Level: First
Bathroom 2
- Features: Partial
- Level: First
Dining room
- Features: WW Carpet
- Level: First
- Area: 108
- Dimensions: 12 x 9
Family room
- Area: 0
- Dimensions: 0 x 0
Kitchen
- Features: Galley, Wood Cabinets, Laminate Floor
- Area: 72
- Dimensions: 8 x 9
Living room
- Features: Wall-to-Wall Carpet, Fireplace
- Area: 252
- Dimensions: 14 x 18
Office
- Area: 0
- Dimensions: 0 x 0
Heating
- Gas
Cooling
- Central Air
Appliances
- Included: Dishwasher, Microwave, Oven/Range, Refrigerator, Gas Water Heater
Features
- Windows: Double Hung, Vinyl
- Basement: Full,Unfinished
- Number of fireplaces: 1
- Fireplace features: Wood Burning, Living Room
Interior area
- Total structure area: 1,309
- Total interior livable area: 1,309 sqft
Property
Parking
- Total spaces: 1
- Parking features: Asphalt, Driveway, Garage Door Opener
- Attached garage spaces: 1
- Has uncovered spaces: Yes
Features
- Levels: One
- Stories: 1
- Patio & porch: Deck, Porch
Lot
- Size: 1.08 Acres
- Features: 1 to 4.9 Acres
- Topography: Level,Sloping
Details
- Additional structures: Shed(s)
- Parcel number: 323016H032P
- Zoning description: Residential
- Other equipment: Dehumidifier
Construction
Type & style
- Home type: SingleFamily
- Architectural style: Ranch
- Property subtype: Single Family Residence
Materials
- Vinyl Siding
- Foundation: Block
- Roof: Shingle
Condition
- New construction: No
- Year built: 1954
Utilities & green energy
- Gas: Natural
- Sewer: Public Sewer
- Water: Public
Community & HOA
HOA
- Has HOA: No
Location
- Region: Bethel
Financial & listing details
- Price per square foot: $210/sqft
- Tax assessed value: $110,200
- Annual tax amount: $1,146
- Date on market: 6/15/2026
- Listing terms: Special Financing
Estimated market value
$275,600
$262,000 - $289,000
$1,894/mo
Price history
| Date | Event | Price |
|---|---|---|
| 6/22/2026 | Pending sale | $274,900$210/sqft |
Source:  Cincy MLS #1883141 Report a problem Cincy MLS #1883141 Report a problem | ||
| 6/15/2026 | Listed for sale | $274,900$210/sqft |
Source: Cincy MLS #1883141 Report a problem | ||
Public tax history
| Year | Property taxes | Tax assessment |
|---|---|---|
| 2025 | $1,146 -25.4% | $38,570 -19.3% |
| 2024 | $1,536 -2.5% | $47,780 |
| 2023 | $1,575 +35.8% | $47,780 +36.5% |
| 2022 | $1,160 -1% | $35,000 |
| 2021 | $1,172 +4.9% | $35,000 |
| 2020 | $1,118 +0.6% | $35,000 +4.4% |
| 2019 | $1,111 -2.6% | $33,540 |
| 2018 | $1,141 +13.2% | $33,540 |
| 2017 | $1,007 | $33,540 +15% |
| 2016 | $1,007 +20.4% | $29,160 |
| 2015 | $837 +0.2% | $29,160 |
| 2014 | $835 -9.3% | $29,160 -6.5% |
| 2012 | $921 +0% | $31,190 |
| 2011 | $920 -8.1% | $31,190 -10% |
| 2010 | $1,001 -7% | $34,650 |
| 2009 | $1,076 -0.1% | $34,650 |
| 2008 | $1,078 +7.7% | $34,650 +7.5% |
| 2007 | $1,001 | $32,230 |
| 2006 | -- | $32,230 |
| 2005 | -- | $32,230 +25% |
| 2004 | -- | $25,790 |
| 2003 | -- | $25,790 |
| 2002 | $1,313 -3.1% | $25,790 +1.2% |
| 2001 | $1,355 +0.3% | $25,480 |
| 2000 | $1,350 | $25,480 |
Find assessor info on the county website
Monthly payment
Est. payment
Payment breakdown
Explore the cost of this home by adjusting the details. Changes won't be saved.Climate risks
Neighborhood: 45106
Nearby schools
GreatSchools rating
- 5/10Hill Intermediate Elementary SchoolGrades: 3-5Distance: 0.8 mi
- 8/10Bethel-Tate Middle SchoolGrades: 6-8Distance: 1 mi
- 7/10Bethel Tate High SchoolGrades: 9-12Distance: 0.9 mi
- $14,1003 bd1 ba2k sqft2828 State Route 133, Bethel, OH 45106Off Market
- $220,0002 bd1 ba1k sqft2830 State Route 133, Bethel, OH 45106Off Market
- $219,7002 bd1 ba-- sqft2830 St Rt 133, Bethel, OH 45106Off Market
- $228,7004 bd2 ba1.7k sqft2829 State Route 133, Bethel, OH 45106Off Market
- $240,500-- bd-- ba-- sqft2829 St Rte 133, Bethel, OH 45106Off Market
- $221,2002 bd1 ba1.1k sqft2832 State Route 133, Bethel, OH 45106Off Market
- $752,8004 bd3 ba2.7k sqft510 N Charity St, Bethel, OH 45106Off Market
- $245,7004 bd2 ba1.7k sqft200 Bethel Concord Rd, Bethel, OH 45106Off Market
A local agent can set up tours, give advice and negotiate with sellers.
A local lender can help you make sure your offer is ready when you are.
Similar homes
- $291,9003 bd2 ba1.5k sqft318 Faith Way, Bethel, OH 45106For Sale
 MLS ID #1882373, Laura M. Zembrodt, Comey & Shepherd. Cincy MLS
 - $335,0003 bd2 ba1.7k sqft3499 State Route 125, Bethel, OH 45106For Sale
 MLS ID #1885497, Jeff Smith, RE/MAX Victory + Affiliates. Cincy MLS
 - $275,0003 bd3 ba1.3k sqft97 Mount Holly Ln, Amelia, OH 45102For Sale
 MLS ID #1884114, Shelli Stinson, eXp Realty. Cincy MLS
 - $149,0004 bd1 ba1k sqft121 McMurchy Ave, Bethel, OH 45106For Sale
 MLS ID #1882110, Robert C Speckert, eXp Realty. Cincy MLS
 - $--3 bd2 ba1.1k sqft6114 Taylor Pike, Blanchester, OH 45107AuctionServiceLink Auction
- $299,0003 bd2 ba1.5k sqft3752 Todds Run Foster Rd, Williamsburg, OH 45176For SaleMLS ID #1883572, Mindy Knox, Huff Realty. Cincy MLS
- $279,9003 bd2 ba1.3k sqft942 Mohawk Trl, Milford, OH 45150For SaleMLS ID #1887823, Chase Morgan, Sibcy Cline, Inc.. Cincy MLS
- $265,0003 bd1 ba1.5k sqft9680 State Route 774, Hamersville, OH 45130For SaleMLS ID #1881998, Katrina L. Holtmeier, Keller Williams Distinctive RE. Cincy MLS
- $287,0003 bd3 ba1.2k sqft114 Winding Trails Dr, Williamsburg, OH 45176For SaleMLS ID #1876182, Katie A Kennard, Keller Williams Advisors. Cincy MLS
- $270,0003 bd2 ba1k sqft4746 Shephard Rd, Batavia, OH 45103For SaleMLS ID #1881951, Justin P. Hansel, RE/MAX Victory + Affiliates. Cincy MLS
- $279,9003 bd2 ba1.4k sqft4488 Glenwillow Dr, Batavia, OH 45103For SaleMLS ID #1876983, Sean P Dennedy, Keller Williams Advisors. Cincy MLS
- $285,0003 bd1 ba1.2k sqft4220 Forsythia Dr, Cincinnati, OH 45245For SaleMLS ID #1877698, David D Browning, Coldwell Banker Realty. Cincy MLS
- $289,0003 bd1 ba1.5k sqft777 Greenwood Ln, Cincinnati, OH 45245For SaleMLS ID #1885698, Gayle A Rothmeeler, eXp Realty. Cincy MLS
- $255,0003 bd2 ba1.4k sqft59 Williams Dr, Georgetown, OH 45121For SaleMLS ID #1881223, Shane Ogden, Plum Tree Realty. Cincy MLS
- $295,0003 bd3 ba1.7k sqft2280 Chesterfield Ln, Batavia, OH 45103For SaleMLS ID #1884656, Kristine West-Kahl, eXp Realty. Cincy MLS
- $299,9004 bd2 ba1.8k sqft11770 Mary Ingles Hwy, California, KY 41007For SaleMLS ID #11877309, Nicholas Rabin, Homeshake.com. My State MLS
- $259,9003 bd2 ba1k sqft1 Chickasaw Cv, Franklin Twp, OH 45171For SaleMLS ID #1879191, Jill C Lorentz, RE/MAX Local Experts. Cincy MLS
- $298,8004 bd2 ba1.7k sqft4495 Graybill Rd, Georgetown, OH 45121For SaleMLS ID #1884916, Brian A. Faught, Ring Real Estate Co., Georgeto. Cincy MLS
- $244,9003 bd1 ba1.3k sqft156 S 2nd St, Williamsburg, OH 45176For SaleMLS ID #1879981, Kimberly Laffleur, Wyndham-Lyons Realty Services,. Cincy MLS
- $260,0003 bd2 ba1.4k sqft1299 Woodville Pike, Milford, OH 45150For SaleMLS ID #1886518, Stephen J Haley, eXp Realty. Cincy MLS
