Skip main navigation
Sold for $335,000
  • $335,000

    2828 Summer Field Trl, Sidney, OH 45365

    3beds
    2,298sqft
    Single Family Residence
    Built in 2020
    10,497 Square Feet Lot
    $-- Zestimate®
    $146/sqft
    $1,597 Estimated rent

    Home value

    Not available

    Estimated sales range

    Not available

    $1,597/mo

    Zestimate® history
    Loading
    Loading...

    Owner options

    List your home for rent

    $1,597/mo

    Rent Zestimate®

    Find your next renter with Zillow Rental Manager. Plus, with online applications, you can quickly screen prospective tenants – for free.

    Learn more

    $1,597/mo

    Rent Zestimate®

    Refinance and save

    $2,230/mo

    Est. payment

    Refinancing to a lower rate could help reduce your monthly payments and save thousands over the life of the loan.

    See today's rates

    $2,230/mo

    Est. payment

    Explore your selling options

    Work with a Zillow partner agent

    Leverage their expertise and Zillow's premium Showcase listings to get your home seen by more buyers.

    Get started

    List with your own agent

    Get your home in front of millions of buyers by listing it on Zillow.

    Learn how to do it

    Sell it yourself

    Take full control of how buyers see your home on Zillow by listing For Sale by Owner (FSBO).

    List your home

    What's special

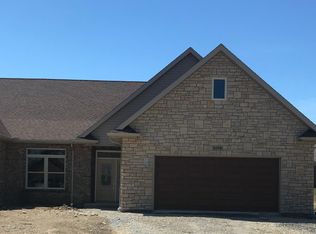
    Explore this exquisite home boasting 3 bedrooms and 2 bathrooms, custom built in 2020, showcasing high-end features! Step inside to discover a spacious open floor plan with a substantial kitchen island, pantry, dedicated dining area, and unique fixtures throughout. Cozy up by the vented gas fireplace in the integrated living space, adding warmth and charm. The primary bedroom includes a luxurious en-suite bathroom leading to a sizable walk-in closet. Another spacious full bathroom is conveniently located near the main living area, with a centrally placed laundry room. Beyond the abundance of cabinet and storage space throughout the home, you will find an extra storage loft accessible by a full staircase above the over-sized two car garage. Enjoy year-round comfort in the temperature controlled four seasons room that leads to a fenced outdoor patio, perfect for unwinding or entertaining guests. The third bedroom, currently utilized as an office, offers flexibility to suit your needs. Impeccably maintained, this home is move-in ready for a hassle free experience!

    Zillow last checked:

    Listing updated:

    Listed by:

    Jennifer Fries (937)898-4400,

    RE/MAX Alliance Realty

    Bought with:

    Test Member

    Dayton REALTORS

    Source: DABR MLS,MLS#: 929848MLS LogoOriginating MLS: Dayton Area Board of REALTORS

    Facts & features

    Interior

    Bedrooms & bathrooms
    • Bedrooms: 3
    • Bathrooms: 2
    • Full bathrooms: 2
    • Main level bathrooms: 2
    Primary bedroom
    • Level: Main
    • Dimensions: 15 x 14
    Bedroom
    • Level: Main
    • Dimensions: 15 x 11
    Bedroom
    • Level: Main
    • Dimensions: 17 x 12
    Kitchen
    • Level: Main
    • Dimensions: 26 x 12
    Laundry
    • Level: Main
    • Dimensions: 9 x 7
    Living room
    • Level: Main
    • Dimensions: 31 x 15
    Other
    • Level: Main
    • Dimensions: 11 x 12
    Utility room
    • Level: Main
    • Dimensions: 6 x 7
    Heating
    • Forced Air, Natural Gas
    Cooling
    • Central Air
    Appliances
    • Included: Dishwasher, Disposal, Microwave, Range, Refrigerator
    Features
    • Basement: Crawl Space
    • Has fireplace: Yes
    • Fireplace features: Gas
    Interior area
    • Total structure area: 2,298
    • Total interior livable area: 2,298 sqft

    Property

    Parking
    • Total spaces: 2
    • Parking features: Attached, Garage, Two Car Garage
    • Attached garage spaces: 2
    Features
    • Levels: One
    • Stories: 1
    • Patio & porch: Patio, Porch
    • Exterior features: Fence, Porch, Patio
    Lot
    • Size: 10,497 Square Feet
    • Dimensions: 67 x 156
    Details
    • Parcel number: 161918452056
    • Zoning: Residential
    • Zoning description: Residential

    Construction

    Type & style
    • Home type: SingleFamily
    • Property subtype: Single Family Residence
    • Attached to another structure: Yes
    Materials
    • Brick, Stone, Vinyl Siding
    Condition
    • Year built: 2020

    Utilities & green energy

    • Water: Public
    • Utilities for property: Natural Gas Available, Water Available

    Community & HOA

    HOA
    • Has HOA: Yes
    • HOA fee: $150 monthly
    Location
    • Region: Sidney

    Financial & listing details

    • Price per square foot: $146/sqft
    • Date on market: 3/19/2025
    • Listing terms: Conventional,FHA,VA Loan

    Price history

    DateEventPrice
    5/30/2025Sold$335,000-4%$146/sqft
    Source: DABR MLS #929848 Report a problem
    5/13/2025Pending sale$349,000$152/sqft
    Source: WRIST #1037505 Report a problem
    5/9/2025Price change$349,000-5.2%$152/sqft
    Source: WRIST #1037505 Report a problem
    5/8/2025Price change$368,000-1.8%$160/sqft
    Source: WRIST #1037505 Report a problem
    4/30/2025Price change$374,900-6%$163/sqft
    Source: WRIST #1037505 Report a problem
    4/3/2025Price change$399,000-6.6%$174/sqft
    Source: WRIST #1037505 Report a problem
    3/19/2025Price change$427,000-4.9%$186/sqft
    Source: DABR MLS #929848 Report a problem
    1/29/2025Listed for sale$449,000$195/sqft
    Source: WRIST #1036604 Report a problem

    Public tax history

    YearProperty taxesTax assessment
    2020-- --
    Find assessor info on the county website

    Neighborhood: 45365

    Nearby schools

    GreatSchools rating
    Schools provided by the listing agent
    • District: Sidney

    Source: DABR MLS. This data may not be complete. We recommend contacting the local school district to confirm school assignments for this home.

    Get pre-qualified for a loan
    At Zillow Home Loans, we can pre-qualify you in as little as 5 minutes with no impact to your credit score.

    An equal housing lender. NMLS #10287.