SHOWINGS BEGIN THURSDAY 9/11/25, CONTRACTS DUE MONDAY, 9/15/25 BY 8PM, WITH A RESPONSE TIME OF TUESDAY, 9/16/25 AT 8PM. Better hurry! It's very rare to have two primary ensuite bedrooms with full baths! Perfect for a large family or a 'work from home' space, this 4-5 bed, 3.5 bath home has an awesome addition that added 1,100 square feet to the living space, including an expansion of the Family Room on the main level, a second master suite upstairs with coffered ceiling and double vanity bathroom, walk-in shower, large walk-in closet, and huge office space with coffered ceiling. St. Louis County classifies this as a 5-bedroom home, as the current office space has an open shelving area that would serve as a closet! Enjoy zoned HVAC with separate units for the main level and upper level! Roof, siding, gutters and deck were installed in August 2025! Enjoy the beautiful kitchen with hard surface counters, 42" cherry cabinetry, tiled backsplash, stainless/black appliances, bamboo hardwood flooring, and adjoining breakfast area. There is a very spacious DR for all your holiday and party events as well! Do you enjoy movie nights? There is a hidden screen in the FR with in-wall wall speakers and a projector on the ceiling. White 6-panel solid wood doors and neutral colors throughout. LL is partially finished and walks out to a cozy patio and well-manicured fully fenced yard with a very spacious shed! Seller is willing to leave refrigerator, washer, dryer, and freezer.
Closed
Listed by: County Cottage Realty LLC • Patty A Vergano • Contact: 314-707-0958
Bought with: EXP Realty, LLC
Price Unknown
2828 Tall Oak Dr, Saint Louis, MO 63129
4beds
3,080sqft
Single Family Residence
Built in 1985
9,165 Square Feet Lot
$418,200 Zestimate®
$--/sqft
$3,816 Estimated rent
Home value
$418,200
$385,000 - $452,000
$3,816/mo
Zestimate® history
Owner options
List your home for rent
$3,816/mo
Rent Zestimate®
Find your next renter with Zillow Rental Manager. Plus, with online applications, you can quickly screen prospective tenants – for free.
$3,816/mo
Rent Zestimate®
Refinance and save
$140/mo
Est. payment
Refinancing to a lower rate could help reduce your monthly payments and save thousands over the life of the loan.
$140/mo
Est. payment
Explore your selling options
Work with a Zillow partner agent
Leverage their expertise and Zillow's premium Showcase listings to get your home seen by more buyers.
Get startedList with your own agent
Get your home in front of millions of buyers by listing it on Zillow.
Learn how to do itSell it yourself
Take full control of how buyers see your home on Zillow by listing For Sale by Owner (FSBO).
List your homeWhat's special
Well-manicured fully fenced yardLarge walk-in closetDouble vanity bathroomIn-wall wall speakersWalk-in showerTiled backsplashCozy patio
Zillow last checked:
Listing updated:
Listed by:
Patty A Vergano 314-707-0958,
County Cottage Realty LLC
Bought with:
Monica Schmidt, 2019003399
EXP Realty, LLC
Source: MARIS,MLS#: 25044013 Originating MLS: St. Louis Association of REALTORS
Originating MLS: St. Louis Association of REALTORSFacts & features
Interior
Bedrooms & bathrooms
- Bedrooms: 4
- Bathrooms: 4
- Full bathrooms: 3
- 1/2 bathrooms: 1
- Main level bathrooms: 1
Primary bedroom
- Description: Coffered ceiling, huge closet, spacious bathroom with double sinks and separate shower
- Features: Floor Covering: Carpeting
- Level: Upper
- Area: 280
- Dimensions: 20x14
Bedroom 2
- Description: 2nd en-suite bedroom featuring full bath
- Features: Floor Covering: Carpeting
- Level: Upper
- Area: 168
- Dimensions: 14x12
Bedroom 3
- Features: Floor Covering: Carpeting
- Level: Upper
- Area: 117
- Dimensions: 13x9
Bedroom 4
- Features: Floor Covering: Carpeting
- Level: Upper
- Area: 120
- Dimensions: 12x10
Primary bathroom
- Description: Double sinks and large walk-in shower
- Features: Floor Covering: Luxury Vinyl Tile
- Level: Upper
- Area: 63
- Dimensions: 9x7
Bathroom
- Description: 1/2 bath on main floor in between kitchen and family room/den
- Features: Floor Covering: Wood
- Level: Main
- Area: 30
- Dimensions: 6x5
Bathroom 3
- Description: Full bath located in second en-suite bedroom
- Features: Floor Covering: Luxury Vinyl Tile
- Level: Upper
- Area: 35
- Dimensions: 7x5
Bathroom 4
- Description: Full bath centrally located in the hallway for the use of bedrooms 3 and 4
- Features: Floor Covering: Luxury Vinyl Tile
- Level: Upper
- Area: 40
- Dimensions: 8x5
Dining room
- Features: Floor Covering: Wood
- Level: Main
- Area: 180
- Dimensions: 15x12
Family room
- Description: Fireplace, hidden movie screen and ceiling projector!
- Features: Floor Covering: Carpeting
- Level: Main
- Area: 456
- Dimensions: 24x19
Kitchen
- Description: The kitchen features hardwood flooring throughout, a breakfast bar, and adjoining breakfast room
- Features: Floor Covering: Wood
- Level: Main
- Area: 270
- Dimensions: 15x18
Office
- Description: Coffered ceiling, qualifies as a bedroom, extremely large space with multi-functional uses
- Features: Floor Covering: Carpeting
- Level: Upper
- Area: 304
- Dimensions: 19x16
Recreation room
- Features: Floor Covering: Other
- Level: Basement
- Area: 598
- Dimensions: 26x23
Storage
- Features: Floor Covering: Concrete
- Level: Basement
- Area: 378
- Dimensions: 27x14
Storage
- Description: Walk-In Closet in primary bedroom
- Level: Upper
- Area: 80
- Dimensions: 10x8
Heating
- Forced Air, Natural Gas, Zoned
Cooling
- Ceiling Fan(s), Central Air, Dual, Electric
Appliances
- Included: Dishwasher, Disposal, Free-Standing Gas Oven, Range Hood
Features
- Breakfast Bar, Breakfast Room, Custom Cabinetry, Entrance Foyer, Solid Surface Countertop(s)
- Flooring: Bamboo, Carpet
- Doors: Panel Door(s), Storm Door(s)
- Basement: Concrete,Partially Finished,Full,Walk-Out Access
- Number of fireplaces: 1
- Fireplace features: Family Room, Gas
Interior area
- Total structure area: 3,080
- Total interior livable area: 3,080 sqft
- Finished area above ground: 2,660
- Finished area below ground: 420
Property
Parking
- Total spaces: 2
- Parking features: Driveway, Garage, Garage Door Opener, Garage Faces Front
- Attached garage spaces: 2
- Has uncovered spaces: Yes
Features
- Levels: Two
- Patio & porch: Deck, Front Porch, Patio
- Fencing: Fenced,Wood
Lot
- Size: 9,165 Square Feet
- Dimensions: 89 x 103
- Features: Corner Lot, Level
Details
- Additional structures: Shed(s)
- Parcel number: 34J210706
- Special conditions: Standard
Construction
Type & style
- Home type: SingleFamily
- Architectural style: Traditional
- Property subtype: Single Family Residence
Materials
- Vinyl Siding
- Foundation: Concrete Perimeter
- Roof: Architectural Shingle
Condition
- Updated/Remodeled
- New construction: No
- Year built: 1985
Utilities & green energy
- Electric: 220 Volts, Ameren
- Sewer: Public Sewer
- Water: Public
- Utilities for property: Cable Connected, Electricity Connected, Natural Gas Connected, Sewer Connected, Underground Utilities, Water Connected
Community & HOA
Community
- Subdivision: White Oak Estates
HOA
- Has HOA: Yes
- Amenities included: Common Ground
- Services included: Maintenance Grounds
- HOA fee: $140 annually
- HOA name: White Oak Estates
Location
- Region: Saint Louis
Financial & listing details
- Tax assessed value: $351,600
- Annual tax amount: $4,025
- Date on market: 9/10/2025
- Cumulative days on market: 43 days
- Listing terms: Cash,Conventional
- Ownership: Private
- Electric utility on property: Yes
- Road surface type: Concrete
Price history
| Date | Event | Price |
|---|---|---|
| 10/29/2025 | Pending sale | $384,900$125/sqft |
Source:  MARIS #25044013 Report a problem MARIS #25044013 Report a problem | ||
| 10/24/2025 | Sold | -- |
Source: MARIS #25044013 Report a problem | ||
| 9/17/2025 | Contingent | $384,900$125/sqft |
Source: MARIS #25044013 Report a problem | ||
| 9/10/2025 | Listed for sale | $384,900$125/sqft |
Source: MARIS #25044013 Report a problem | ||
Public tax history
| Year | Property taxes | Tax assessment |
|---|---|---|
| 2025 | $4,169 +3.6% | $66,800 +11.4% |
| 2024 | $4,025 +1.3% | $59,950 |
| 2023 | $3,974 +28.6% | $59,950 +28.2% |
| 2022 | $3,090 +3.3% | $46,780 |
| 2021 | $2,991 -4.9% | $46,780 -0.1% |
| 2020 | $3,146 +5.5% | $46,830 |
| 2019 | $2,981 | $46,830 +16.6% |
| 2018 | $2,981 | $40,170 |
| 2017 | $2,981 +0.1% | $40,170 +5.5% |
| 2016 | $2,977 +1.2% | $38,080 |
| 2015 | $2,942 | $38,080 -13.6% |
| 2014 | $2,942 -6.7% | $44,080 |
| 2013 | $3,153 | $44,080 +9.1% |
| 2012 | -- | $40,390 |
| 2011 | -- | $40,390 +4% |
| 2010 | $2,504 +4.2% | $38,850 |
| 2009 | $2,403 -8.3% | $38,850 -13.2% |
| 2008 | $2,621 +11.3% | $44,760 |
| 2007 | $2,356 | $44,760 +21.9% |
| 2006 | $2,356 -3% | $36,730 |
| 2005 | $2,428 | $36,730 +1.4% |
| 2003 | -- | $36,210 +16.3% |
| 2002 | $2,208 +24.9% | $31,130 |
| 2001 | $1,768 | $31,130 |
Find assessor info on the county website
Neighborhood: 63129
Nearby homes
- $329,3003 bd2 ba1.7k sqft2834 Tall Oak Dr, Saint Louis, MO 63129Off Market
- $320,4003 bd2 ba1.5k sqft7111 Sandoval Ct, Saint Louis, MO 63129Off Market
- $329,8003 bd2 ba1.1k sqft2816 Tall Oak Dr, Saint Louis, MO 63129Off Market
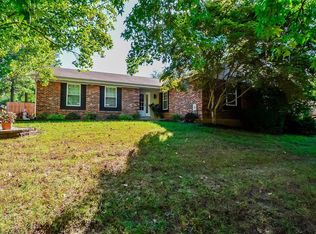
- $342,0004 bd2 ba2k sqft2827 Tall Oak Dr, Saint Louis, MO 63129Off Market
- $282,5003 bd2 ba1k sqft2833 Tall Oak Dr, Saint Louis, MO 63129Off Market
- $305,1003 bd2 ba1.4k sqft2821 Tall Oak Dr, Saint Louis, MO 63129Off Market
- $342,9003 bd3 ba2.2k sqft7110 Sandoval Ct, Saint Louis, MO 63129Off Market
- $313,1003 bd2 ba1.6k sqft7102 Coram Dr, Saint Louis, MO 63129Off Market
Nearby schools
GreatSchools rating
- 7/10Rogers Elementary SchoolGrades: K-5Distance: 1.1 mi
- 10/10Oakville Middle SchoolGrades: 6-8Distance: 2.3 mi
- 9/10Oakville Sr. High SchoolGrades: 9-12Distance: 2.9 mi
Schools provided by the listing agent
- Elementary: Rogers Elem.
- Middle: Oakville Middle
- High: Oakville Sr. High
Source: MARIS. This data may not be complete. We recommend contacting the local school district to confirm school assignments for this home.
Get a cash offer in 3 minutes
Find out how much your home could sell for in as little as 3 minutes with a no-obligation cash offer.
Estimated market value
$418,200
Get a cash offer in 3 minutes
Find out how much your home could sell for in as little as 3 minutes with a no-obligation cash offer.
Estimated market value
$418,200
- Missouri
- Saint Louis County
- Oakville
- 63129
- 2828 Tall Oak Dr
Nearby cities
Nearby zip codes
Other Oakville Topics
