Skip main navigation
Pending
  • $395,000

    2828 Tall Oak Trl, Warsaw, IN 46582

    4beds
    4,612sqft
    : 
    Loading
    Get pre-qualified
    Single Family Residence
    Built in 1986
    0.61 Acres Lot
    $385,100 Zestimate®
    $--/sqft
    $-- HOA

    What's special

    Large deckHot tubFlexible office or denGenerous spacePlenty of outdoor spaceSprinkler systemUpdated ceiling fans
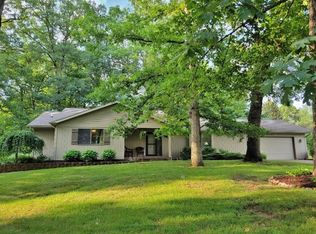
    Tucked into a beautiful Warsaw setting, this one-and-a-half-story home brings together generous space, everyday ease, and plenty of room to enjoy life at home. With over 4,600 finished square feet, 4 bedrooms, 3.5 bathrooms, and a full finished walkout-style basement, 2828 Tall Oak Trail is made for busy mornings, slow weekends, holiday gatherings, and everything in between. From the moment you walk through the door, the home feels warm and welcoming with its spacious layout, updated ceiling fans, and natural flow between gathering spaces. The main level features a private primary suite with a walk-in closet and ensuite bathroom, creating a quiet place to end the day. The kitchen sits at the heart of the home, making it easy to stay connected whether you’re preparing dinner, hosting friends, or enjoying coffee on a quiet morning. Upstairs, you’ll find two additional bedrooms, a full bathroom, and a flexible office or den that can easily become a work-from-home space, reading nook, hobby room, or cozy hideaway. The finished walkout-style basement adds even more room to spread out, featuring an additional bedroom, a full bathroom, separate laundry room, and plenty of space for game nights, guests, movie marathons, or extended stays. Step outside and the backyard adds a whole new layer of fun. With an above ground pool, hot tub, large deck, sprinkler system, and plenty of outdoor space, this is the kind of yard made for summer cookouts, evening soaks, weekend get-togethers, and making the most of Indiana’s warmer months. Additional highlights include Andersen windows still under warranty, along with thoughtful updates and well-maintained features throughout. This home is ready for its next chapter and offers a wonderful opportunity to enjoy the space, setting, and everyday charm it has to offer. Schedule your private showing and come experience it for yourself. Property is being sold as-is.
    48 days
    |
    608
    |
    36
    |

    Likely to sell faster than

    Zillow last checked:

    Listing updated:

    Listed by:

    Natashia F Bontrager Cell:574-202-2752,

    McKinnies Realty, LLC

    Source: IRMLS,MLS#: 202620956MLS Logo

      Facts & features

      Interior

      Bedrooms & bathrooms
      • Bedrooms: 4
      • Bathrooms: 4
      • Full bathrooms: 3
      • 1/2 bathrooms: 1
      • Main level bedrooms: 1
      Bedroom 1
      • Level: Main
      Bedroom 2
      • Level: Upper
      Dining room
      • Level: Main
      • Area: 375
      • Dimensions: 15 x 25
      Family room
      • Level: Basement
      • Area: 500
      • Dimensions: 20 x 25
      Kitchen
      • Level: Main
      • Area: 195
      • Dimensions: 15 x 13
      Living room
      • Level: Main
      • Area: 575
      • Dimensions: 23 x 25
      Office
      • Level: Upper
      • Area: 77
      • Dimensions: 11 x 7
      Heating
      • Natural Gas, Conventional, Forced Air
      Cooling
      • Central Air
      Appliances
      • Included: Dishwasher, Microwave, Refrigerator, Washer, Dryer-Electric, Gas Range, Water Filtration System, Gas Water Heater
      • Laundry: Sink, Washer Hookup
      Features
      • Ceiling Fan(s), Walk-In Closet(s), Laminate Counters, Entrance Foyer, Tub/Shower Combination, Main Level Bedroom Suite, Formal Dining Room
      • Flooring: Carpet, Laminate, Vinyl
      • Basement: Daylight,Full,Walk-Out Access,Finished,Concrete
      • Number of fireplaces: 2
      • Fireplace features: Living Room, Wood Burning, Basement, Wood Burning Stove
      Interior area
      • Total structure area: 4,680
      • Total interior livable area: 4,612 sqft
      • Finished area above ground: 2,912
      • Finished area below ground: 1,700
      Video & virtual tour

      Property

      Parking
      • Total spaces: 2
      • Parking features: Attached, Garage Door Opener, Asphalt
      • Attached garage spaces: 2
      • Has uncovered spaces: Yes
      Features
      • Levels: One and One Half
      • Stories: 1.5
      • Patio & porch: Deck
      • Exterior features: Irrigation System
      • Pool features: Above Ground
      • Has spa: Yes
      • Spa features: Private
      • Fencing: Privacy,Wood
      Lot
      • Size: 0.61 Acres
      • Dimensions: 127X166
      • Features: Corner Lot, 0-2.9999, City/Town/Suburb
      Details
      • Parcel number: 431110400244.000032
      • Other equipment: Pool Equipment

      Construction

      Type & style
      • Home type: SingleFamily
      • Architectural style: Cape Cod
      • Property subtype: Single Family Residence
      Materials
      • Brick, Wood Siding
      • Roof: Shingle
      Condition
      • New construction: No
      • Year built: 1986

      Utilities & green energy

      • Sewer: Septic Tank
      • Water: Well

      Community & HOA

      Community
      • Features: Pool
      • Security: Smoke Detector(s)
      • Subdivision: Patterson Timber Ridge Estates
      Location
      • Region: Warsaw

      Financial & listing details

      • Tax assessed value: $393,000
      • Annual tax amount: $3,755
      • Date on market: 6/1/2026
      • Listing terms: Cash,Conventional,FHA,VA Loan

        Estimated market value

        $385,100

        $366,000 - $404,000

        $3,290/mo

        Price history

        DateEventPrice
        7/2/2026Pending sale$395,000
        Source: IRMLS #202620956 Report a problem
        6/1/2026Listed for sale$395,000+16.5%
        Source: IRMLS #202620956 Report a problem
        6/13/2022Listing removed--
        Source: RE/MAX International Report a problem
        5/6/2022Pending sale$339,000$74/sqft
        Source: RE/MAX International #202214339 Report a problem
        4/22/2022Listed for sale$339,000+74.7%
        Source: IRMLS #202214339 Report a problem
        8/24/2001Sold$194,000+4.9%$42/sqft
        Source: Public Record Report a problem
        7/24/2000Sold$184,900+23.3%$40/sqft
        Source: Public Record Report a problem
        4/3/1998Sold$150,000$33/sqft
        Source: Public Record Report a problem

        Public tax history

        YearProperty taxesTax assessment
        2025$3,689 +1.6%$393,000 +10.4%
        2024$3,630 +7%$356,100 +2.7%
        2023$3,393 +11.6%$346,800 +7.5%
        2022$3,041 +8.3%$322,600 +12.7%
        2021$2,809 +3.6%$286,200 +8.4%
        2020$2,712 +3.6%$264,100 +3.7%
        2019$2,617 +2.2%$254,600 +4.3%
        2018$2,560 +5.6%$244,200 +2.4%
        2017$2,424 +10.6%$238,400 +5.7%
        2016$2,191 +6.1%$225,600 +9.3%
        2014$2,064 $206,400
        2013$2,064 +2.1%$206,400 +2.1%
        2012$2,021 -8.1%$202,100 -8.1%
        2011$2,199 $219,900
        2010$2,199 -5.7%$219,900 -5.7%
        2009$2,333 +13.1%$233,300 -4.4%
        2007$2,062 $244,100 +5.3%
        2006-- $231,900 +13.8%
        2005-- $203,700
        Find assessor info on the county website

        Monthly payment

        Est. payment

        Payment breakdown

        Explore the cost of this home by adjusting the details. Changes won't be saved.
        All calculations are estimates and provided by Zillow, Inc. for informational purposes only. Actual amounts may vary.
        HOA fees may include property taxes on listings classified as Co-Ops. Contact the listing agent and/or owner for fee details.
        Mortgage interest rates are dependent on a number of factors, including credit score, down payment, and repayment length. Interest rate data provided by Zillow Group Marketplace, Inc. as of 1/1/1970 from various mortgage lenders with which we have lead or other similar arrangements; the Estimated Payment is an average of those rates.
        See how much you could borrow to make a competitive offer.

        Climate risks

        Neighborhood: 46582

        Getting around

        16 / 100
        Car-Dependent
        34 / 100
        Somewhat Bikeable

        Nearby schools

        GreatSchools rating
        Schools provided by the listing agent
        • Elementary: Harrison
        • Middle: Lakeview
        • High: Warsaw
        • District: Warsaw Community

        Source: IRMLS. This data may not be complete. We recommend contacting the local school district to confirm school assignments for this home.

        A local agent can set up tours, give advice and negotiate with sellers.

        Browse local experts

        Similar homes