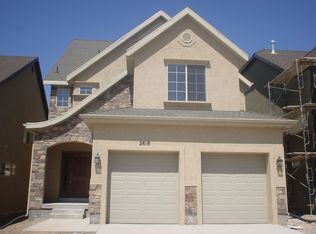
Rare rent-ready single-family home with townhome convenience! A rare find in Traverse Mountain, this 5-bed, 2.5-bath single-family home with a 2-car garage is rental-eligible, defying the community's strict rental restrictions. It is approved for stable long-term portfolio growth with a formal lease (per HOA rules, no short-term rentals or Airbnbs are permitted). This property perfectly delivers the best of both worlds: the grand scale and privacy of a detached home, with the effortless lifestyle of a townhome. The HOA maintains the front yard, while the private backyard is beautifully zero-scaped with a patio deck-no lawnmower required! Inside features 2,494 finished sq. ft., dramatic 10-ft ceilings, a 2-story grand entrance, and a chef's kitchen with granite counters and a gas stove. Massive equity and potential awaits in the 1,200 sq. ft. unfinished basement, which is already plumbed for a bath. Premium refrigerator, washer, and dryer are all included! Enjoy world-class TMMA resort amenities including a pool, gym, and pickleball courts, all just 5 minutes from I-15. Open house this Saturday-come see it before it is gone!
Pending
Price cut: $20K (6/19)
$564,985
2828 W Chestnut St, Lehi, UT 84043
5beds
3,679sqft
Single Family Residence
Built in 2007
3,920 Square Feet Lot
$563,100 Zestimate®
$154/sqft
$154/mo HOA
What's special
Striking sun-drenched grand entranceStandalone showerInviting patio deckHigh-end stainless steel appliancesProfessional-grade gas stoveDeep separate soaking tubGenerous walk-in closet
- 33 days |
- 1,650 |
- 108 |
Zillow last checked:
Listing updated:
Listed by:
Cori Vanderbeek 801-721-5123,
Intermountain Properties
Source: UtahRealEstate.com,MLS#: 2162649
Facts & features
Interior
Bedrooms & bathrooms
- Bedrooms: 5
- Bathrooms: 3
- Full bathrooms: 2
- 1/2 bathrooms: 1
- Partial bathrooms: 1
Rooms
- Room types: Master Bathroom
Primary bedroom
- Level: Second
Heating
- Forced Air, Central
Cooling
- Central Air, Ceiling Fan(s)
Appliances
- Included: Dryer, Microwave, Refrigerator, Washer, Gas Oven, Gas Range
- Laundry: Electric Dryer Hookup
Features
- Separate Bath/Shower, Walk-In Closet(s), Vaulted Ceiling(s)
- Flooring: Carpet, Hardwood, Tile
- Doors: Sliding Doors
- Windows: Blinds, Full, Window Coverings, Double Pane Windows
- Basement: Full
- Number of fireplaces: 1
- Fireplace features: Gas Log
Interior area
- Total structure area: 3,679
- Total interior livable area: 3,679 sqft
- Finished area above ground: 2,479
Video & virtual tour
Property
Parking
- Total spaces: 6
- Parking features: Garage - Attached
- Attached garage spaces: 2
- Uncovered spaces: 4
Features
- Levels: Two
- Stories: 3
- Patio & porch: Porch, Patio, Open Porch, Open Patio
- Exterior features: Lighting
- Has private pool: Yes
- Pool features: In Ground, Association
- Has spa: Yes
- Spa features: Jetted Tub
- Has view: Yes
- View description: Valley
Lot
- Size: 3,920 Square Feet
- Features: Sprinkler: Auto-Full, Gentle Sloping
- Topography: Terrain Grad Slope
- Residential vegetation: Landscaping: Full, Mature Trees
Details
- Parcel number: 556300300
Construction
Type & style
- Home type: SingleFamily
- Property subtype: Single Family Residence
Materials
- Stone, Stucco
- Roof: Asphalt
Condition
- Blt./Standing
- New construction: No
- Year built: 2007
Utilities & green energy
- Sewer: Public Sewer, Sewer: Public
- Water: Culinary, Irrigation
- Utilities for property: Natural Gas Connected, Electricity Connected, Sewer Connected, Water Connected
Community & HOA
Community
- Features: Clubhouse
- Security: Alarm System
- Subdivision: Winter Haven Phase 2
HOA
- Has HOA: Yes
- Amenities included: Barbecue, Biking Trails, Clubhouse, Fitness Center, Trail(s), Pool, Tennis Court(s)
- HOA fee: $154 monthly
- HOA name: Shaylor Anderson
- HOA phone: 801-407-6712
Location
- Region: Lehi
Financial & listing details
- Price per square foot: $154/sqft
- Tax assessed value: $531,400
- Annual tax amount: $2,583
- Date on market: 6/3/2026
- Listing terms: Cash,Conventional,FHA,VA Loan
- Inclusions: Alarm System, Ceiling Fan, Dryer, Microwave, Range, Refrigerator, Washer, Window Coverings, Video Door Bell(s)
- Acres allowed for irrigation: 0
- Electric utility on property: Yes
- Road surface type: Paved
Estimated market value
$563,100
$535,000 - $591,000
$3,156/mo
Price history
| Date | Event | Price |
|---|---|---|
| 7/3/2026 | Pending sale | $564,985$154/sqft |
Source: | ||
| 6/19/2026 | Price change | $564,985-3.4%$154/sqft |
Source: | ||
| 6/3/2026 | Listed for sale | $584,985$159/sqft |
Source: | ||
| 11/8/2017 | Listing removed | $1,713 |
Source: Zillow Rental Network Report a problem | ||
| 10/28/2017 | Price change | $1,713+0.2% |
Source: Zillow Rental Network Report a problem | ||
| 10/6/2017 | Listed for rent | $1,710 |
Source: Zillow Rental Network Report a problem | ||
| 8/28/2009 | Sold | -- |
Source: Public Record Report a problem | ||
Public tax history
| Year | Property taxes | Tax assessment |
|---|---|---|
| 2024 | $2,497 +6.4% | $531,400 -2% |
| 2023 | $2,347 -2.9% | $542,300 +0.2% |
| 2022 | $2,416 +10.5% | $541,200 +141.5% |
| 2021 | $2,188 +6% | $224,070 -41% |
| 2020 | $2,063 +6.6% | $379,800 +86.4% |
| 2019 | $1,936 +8.7% | $203,775 -38.9% |
| 2018 | $1,782 +2% | $333,300 +94.5% |
| 2017 | $1,746 | $171,380 +10% |
| 2016 | $1,746 +0.9% | $155,815 +6.3% |
| 2015 | $1,731 +8.2% | $146,630 +8.9% |
| 2014 | $1,600 | $134,695 +6.7% |
| 2013 | -- | $126,280 +5% |
| 2012 | -- | $120,230 -20.9% |
| 2009 | -- | $152,075 -21.8% |
| 2008 | -- | $194,535 |
Find assessor info on the county website
Monthly payment
Est. payment$--/mo
Payment breakdown
Explore the cost of this home by adjusting the details. Changes won't be saved.All calculations are estimates and provided by Zillow, Inc. for informational purposes only. Actual amounts may vary.
HOA fees may include property taxes on listings classified as Co-Ops. Contact the listing agent and/or owner for fee details.
Mortgage interest rates are dependent on a number of factors, including credit score, down payment, and repayment length. Interest rate data provided by Zillow Group Marketplace, Inc. as of 1/1/1970 from various mortgage lenders with which we have lead or other similar arrangements; the Estimated Payment is an average of those rates.
See how much you could borrow to make a competitive offer.
Climate risks
Neighborhood: 84043
Nearby schools
GreatSchools rating
- 6/10Traverse Mountain SchoolGrades: PK-6Distance: 0.6 mi
- 6/10Viewpoint MiddleGrades: 7-9Distance: 2.5 mi
- 7/10Skyridge High SchoolGrades: 9-12Distance: 3.2 mi
Schools provided by the listing agent
- Elementary: Traverse Mountain
- Middle: Viewpoint Middle School
- High: Skyridge
- District: Alpine
Source: UtahRealEstate.com. This data may not be complete. We recommend contacting the local school district to confirm school assignments for this home.
A local agent can set up tours, give advice and negotiate with sellers.
- Utah
- Utah County
- Lehi
- 84043
- 2828 W Chestnut St