Rare Opportunity! Discover the space, freedom, and flexibility you've been searching for in this oversized single-level home situated on a huge cul-de-sac lot with NO HOA. Featuring vaulted ceilings with exposed beams, a stunning floor-to-ceiling brick fireplace, spacious living areas, granite countertops, and a functional layout designed for everyday living and entertaining. Step outside to an expansive backyard with endless possibilities for outdoor living, play, gardening, or future customization. Centrally located with easy access to I-17, downtown Phoenix, shopping, dining, parks, and hiking. Large lots, no HOA, and this much living space are becoming increasingly hard to find. See why this home stands out from the rest!
For sale
$455,000
2828 W NORTHVIEW Avenue, Phoenix, AZ 85051
3beds
2,264sqft
Single Family Residence
Built in 1985
0.26 Acres Lot
$-- Zestimate®
$201/sqft
$-- HOA
What's special
Large lotsOversized single-level homeHuge cul-de-sac lotGranite countertopsExpansive backyardStunning floor-to-ceiling brick fireplace
- 57 days |
- 504 |
- 34 |
Likely to sell faster than
Zillow last checked:
Listing updated:
Listed by:
Fernando Valle 623-680-6430,
HomeSmart
Source: ARMLS,MLS#: 7033698
Facts & features
Interior
Bedrooms & bathrooms
- Bedrooms: 3
- Bathrooms: 2
- Full bathrooms: 2
Heating
- Electric
Cooling
- Central Air, Ceiling Fan(s)
Appliances
- Included: Dryer, Washer, Refrigerator, Built-in Microwave, Dishwasher, Disposal, Electric Range
- Laundry: Inside
Features
- High Speed Internet, Granite Counters, Double Vanity, Eat-in Kitchen, Breakfast Bar, Vaulted Ceiling(s), 3/4 Bath Master Bdrm
- Flooring: Carpet, Laminate, Tile
- Windows: Double Pane Windows
- Has basement: No
- Number of fireplaces: 1
- Fireplace features: Wood Burning, Family Room
Interior area
- Total structure area: 2,264
- Total interior livable area: 2,264 sqft
Property
Parking
- Total spaces: 4
- Parking features: Attached, Garage Door Opener, Direct Access, Attch'd Gar Cabinets
- Attached garage spaces: 2
- Uncovered spaces: 2
Features
- Stories: 1
- Patio & porch: Covered, Patio
- Spa features: None
- Fencing: Back Yard,Block
Lot
- Size: 0.26 Acres
- Features: North/South Exposure, Cul-De-Sac, Dirt Front, Dirt Back
Details
- Parcel number: 15113045
Construction
Type & style
- Home type: SingleFamily
- Architectural style: Ranch
- Property subtype: Single Family Residence
Materials
- Brick Veneer, Wood Siding, Wood Frame, Painted
- Roof: Composition
Condition
- Year built: 1985
Utilities & green energy
- Sewer: Public Sewer
- Water: City Water
Community & HOA
Community
- Subdivision: ORANGELAND SUBDIVISION
HOA
- Has HOA: No
- Services included: No Fees
Location
- Region: Phoenix
Financial & listing details
- Price per square foot: $201/sqft
- Tax assessed value: $407,700
- Annual tax amount: $2,276
- Date on market: 5/27/2026
- Cumulative days on market: 176 days
- Listing terms: Cash,Conventional,FHA,VA Loan
- Ownership: Fee Simple
Estimated market value
Not available
Estimated sales range
Not available
Not available
Price history
| Date | Event | Price |
|---|---|---|
| 5/27/2026 | Listed for sale | $455,000-2.2%$201/sqft |
Source:  ARMLS #7033698 Report a problem ARMLS #7033698 Report a problem | ||
| 5/21/2026 | Listing removed | $465,000$205/sqft |
Source: ARMLS #6972851 Report a problem | ||
| 5/15/2026 | Price change | $465,000-2.9%$205/sqft |
Source: ARMLS #6972851 Report a problem | ||
| 1/23/2026 | Listed for sale | $479,000-1.2%$212/sqft |
Source: ARMLS #6972851 Report a problem | ||
| 9/19/2025 | Listing removed | $485,000$214/sqft |
Source: ARMLS #6898296 Report a problem | ||
| 7/31/2025 | Listed for sale | $485,000+9%$214/sqft |
Source: ARMLS #6898296 Report a problem | ||
| 10/18/2022 | Sold | $445,000$197/sqft |
Source: ARMLS #6449496 Report a problem | ||
| 9/26/2022 | Pending sale | $445,000$197/sqft |
Source: ARMLS #6449496 Report a problem | ||
| 8/26/2022 | Price change | $445,000-2.2%$197/sqft |
Source: ARMLS #6449496 Report a problem | ||
| 8/13/2022 | Listed for sale | $455,000+18.2%$201/sqft |
Source: ARMLS #6449496 Report a problem | ||
| 7/6/2021 | Sold | $385,000+1.6%$170/sqft |
Source: ARMLS #6237380 Report a problem | ||
| 6/4/2021 | Pending sale | $379,000$167/sqft |
Source:  HomeSmart #6237380 Report a problem HomeSmart #6237380 Report a problem | ||
| 6/3/2021 | Listed for sale | $379,000$167/sqft |
Source: ARMLS #6237380 Report a problem | ||
| 5/26/2021 | Listing removed | -- |
Source: HomeSmart Report a problem | ||
| 5/24/2021 | Pending sale | $379,000$167/sqft |
Source: HomeSmart #6237380 Report a problem | ||
| 5/18/2021 | Listed for sale | $379,000+57.3%$167/sqft |
Source: ARMLS #6237380 Report a problem | ||
| 6/28/2018 | Sold | $241,000-6.2%$106/sqft |
Source: ARMLS #5770237 Report a problem | ||
| 6/4/2018 | Price change | $257,000-0.8%$114/sqft |
Source: S. J. Fowler Real Estate, Inc. #5770237 Report a problem | ||
| 5/24/2018 | Listed for sale | $259,000+10.2%$114/sqft |
Source: S. J. Fowler Real Estate, Inc. #5770237 Report a problem | ||
| 9/5/2017 | Sold | $235,000+2.2%$104/sqft |
Source: Public Record Report a problem | ||
| 8/17/2017 | Listed for sale | $230,000-6.1%$102/sqft |
Source: Strong Tower Real Estate Group #5647699 Report a problem | ||
| 11/20/2006 | Sold | $245,000+75%$108/sqft |
Source: Public Record Report a problem | ||
| 6/16/2005 | Sold | $140,000-19.1%$62/sqft |
Source: Public Record Report a problem | ||
| 9/8/2003 | Sold | $173,000+0.6%$76/sqft |
Source: Public Record Report a problem | ||
| 8/7/2002 | Sold | $172,000+132.3%$76/sqft |
Source: Public Record Report a problem | ||
| 9/17/2001 | Sold | $74,030-53.7%$33/sqft |
Source: Public Record Report a problem | ||
| 8/23/1999 | Sold | $160,000$71/sqft |
Source: Public Record Report a problem | ||
Public tax history
| Year | Property taxes | Tax assessment |
|---|---|---|
| 2025 | $2,238 +4% | $40,770 -11% |
| 2024 | $2,151 +1.9% | $45,820 +147.5% |
| 2023 | $2,111 +2% | $18,515 -30.7% |
| 2022 | $2,069 +0.2% | $26,700 +8.6% |
| 2021 | $2,065 +1.9% | $24,580 -0.3% |
| 2020 | $2,027 +2.9% | $24,650 +7.6% |
| 2019 | $1,969 | $22,910 +11.8% |
| 2018 | $1,969 +0.3% | $20,500 +15.7% |
| 2017 | $1,964 +9.8% | $17,720 +5.3% |
| 2016 | $1,789 -0.4% | $16,830 +9.3% |
| 2015 | $1,795 | $15,400 +10.7% |
| 2014 | -- | $13,910 +28.2% |
| 2013 | -- | $10,850 |
| 2012 | -- | $10,850 -3.6% |
| 2011 | -- | $11,250 -26.3% |
| 2010 | -- | $15,270 -41.3% |
| 2009 | -- | $26,000 -11.3% |
| 2008 | -- | $29,300 +20.8% |
| 2007 | -- | $24,250 +50.6% |
| 2006 | -- | $16,100 |
| 2005 | -- | $16,100 +19.3% |
| 2004 | -- | $13,500 |
| 2003 | -- | $13,500 +3.4% |
| 2002 | -- | $13,050 |
Find assessor info on the county website
Monthly payment
Est. payment
Payment breakdown
Explore the cost of this home by adjusting the details. Changes won't be saved.Climate risks
Neighborhood: Alhambra
Nearby schools
GreatSchools rating
- 2/10Washington Elementary SchoolGrades: PK-6Distance: 0.8 mi
- 3/10Palo Verde Middle SchoolGrades: PK,7-8Distance: 1.4 mi
- 9/10Washington High SchoolGrades: 9-12Distance: 0.9 mi
Schools provided by the listing agent
- Elementary: Washington Elementary School
- Middle: Palo Verde Middle School
- High: Washington High School
- District: Washington Elementary School District
Source: ARMLS. This data may not be complete. We recommend contacting the local school district to confirm school assignments for this home.
- $390,0004 bd2 ba1.8k sqft2826 W Northview Ave, Phoenix, AZ 85051Sold

- $447,200-- bd3 ba2k sqft2834 W Northview Ave, Phoenix, AZ 85051Off Market
- $426,0004 bd2 ba1.8k sqft2827 W Northview Ave, Phoenix, AZ 85051Off Market

- $425,4004 bd3 ba1.7k sqft2840 W Northview Ave, Phoenix, AZ 85051Off Market

- $851,8004 bd2 ba3.3k sqft2808 W Myrtle Ave, Phoenix, AZ 85051Off Market
- $392,9004 bd1 ba2k sqft7239 N 29th Ave, Phoenix, AZ 85051Off Market
- $346,800-- bd2 ba1.6k sqft2848 W Northview Ave, Phoenix, AZ 85051Off Market
- $501,1004 bd2 ba2.2k sqft2833 W Northview Ave, Phoenix, AZ 85051Off Market
A local agent can set up tours, give advice and negotiate with sellers.
Similar homes
- $387,0904 bd2 ba1.9k sqft4125 W EL CAMINITO Drive, Phoenix, AZ 85051For Sale
 MLS ID #7052430, Brian C Horton, Mainstay Brokerage. ARMLS
 - $384,5003 bd2 ba1.8k sqft4224 W NORTH Lane, Phoenix, AZ 85051For Sale
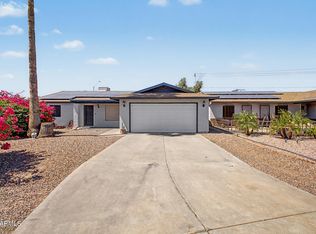 MLS ID #7023035, Amy S. Trimble, Devstar Realty. ARMLS
 - $455,0004 bd2 ba2k sqft4010 W CAMPO BELLO Drive, Glendale, AZ 85308For Sale
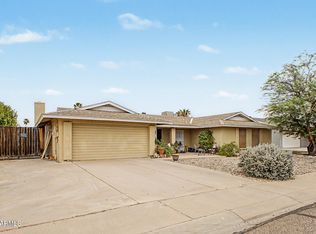 MLS ID #7043099, George Ponce, Century 21 Northwest. ARMLS
 - $399,9993 bd2 ba1.7k sqft4431 W GARDEN Drive, Glendale, AZ 85304For Sale
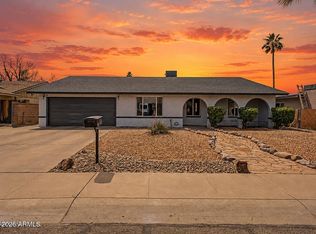 MLS ID #7021154, Derek B Tschilar, Realty ONE Group. ARMLS
 - $415,0004 bd2 ba1.7k sqft5340 W CARON Street, Glendale, AZ 85302For SaleMLS ID #7052760, Alyssa Samuelson, Apartment Source. ARMLS
- $420,0004 bd2 ba1.9k sqft4569 W SHAW BUTTE Drive, Glendale, AZ 85304For SaleMLS ID #6977159, Julia O'Buckley, My Home Group Real Estate. ARMLS
- $390,0003 bd2 ba1.6k sqft7845 W BERYL Avenue, Peoria, AZ 85345For SaleMLS ID #7056089, Julia O'Buckley, My Home Group Real Estate. ARMLS
- $456,0004 bd2 ba2k sqft3473 E CROCUS Drive, Phoenix, AZ 85032For SaleMLS ID #7027563, John Conover, Gentry Real Estate. ARMLS
- $499,9003 bd2 ba1.9k sqft3401 E DAHLIA Drive, Phoenix, AZ 85032For SaleMLS ID #7032294, Matthew S. Potter, Real Broker. ARMLS
- $430,0003 bd2 ba1.3k sqft8556 W CHARTER OAK Road, Peoria, AZ 85381For SaleMLS ID #7052869, Paul Sanchez, W and Partners, LLC. ARMLS
- $510,0003 bd2 ba1.8k sqft18604 N 30TH Place, Phoenix, AZ 85050For SaleMLS ID #7033103, Patricia E Skocypiec, eXp Realty. ARMLS
- $389,9993 bd2 ba1.1k sqft924 E ESCUDA Drive, Phoenix, AZ 85024For SaleMLS ID #7024229, Jeff Shelton, West USA Realty. ARMLS
- $435,0003 bd2 ba1.7k sqft6433 W KINGS Avenue, Glendale, AZ 85306For SaleMLS ID #7023760, Olivia Diamond, My Home Group Real Estate. ARMLS
- $398,9003 bd2 ba1.4k sqft5260 W BELMONT Avenue, Glendale, AZ 85301For SaleMLS ID #7025713, Bernardino Ramos, My Home Group Real Estate. ARMLS
- $425,0003 bd2 ba1.5k sqft21650 N 38TH Avenue, Glendale, AZ 85308For SaleMLS ID #7039942, Joseph Callaway, eXp Realty. ARMLS
- $450,0004 bd3 ba2.4k sqft10405 W PRIMROSE Drive, Avondale, AZ 85392For SaleMLS ID #7050504, Lisa A Dixon, HomeSmart. ARMLS
- $493,0004 bd2 ba1.6k sqft8659 W EARLL Drive W, Phoenix, AZ 85037For SaleMLS ID #7043005, Yolanda Carrier, HomeSmart. ARMLS
- $420,0003 bd2 ba1.5k sqft2633 S 81ST Lane, Phoenix, AZ 85043For SaleMLS ID #7037301, Ryan O'Sullivan, American Key Realty. ARMLS
- $418,9003 bd2 ba1.6k sqft6026 W JUNIPER Avenue, Glendale, AZ 85306For SaleMLS ID #7019644, Lenny Behie, Fathom Realty Elite. ARMLS
- $425,0004 bd3 ba2.2k sqft8431 S 50TH Drive, Laveen, AZ 85339For SaleMLS ID #7037553, Ruben Luna, eXp Realty. ARMLS
