Move right in with confidence! This West Des Moines two-story has all the big-ticket updates already done for you. The main level features real wood floors, a flex space for dining or office space or play space, and an updated kitchen with granite countertops, tile backsplash, and newer stainless steel appliances that stay. The kitchen opens to a cozy family room with fireplace and access to the deck, making it an easy space for everyday living and entertaining. Upstairs, you'll find three spacious bedrooms including a primary suite with private bath, plus an additional full bathroom. The finished walkout lower level offers even more living space with a second family room, workout area, and direct access to the fenced backyard. Major updates include roof, gutters, and downspouts (2022), water heater and softener (2022), kitchen appliances (2023), bath fixtures (2023), landscaping (2024), washer and dryer (2025), and HVAC (2025). Additional improvements like radon mitigation, updated electrical panel, whole-home humidifier, fresh paint, lighting, and newer carpet add even more value. Outside, enjoy the deck, fenced yard, and patio, plus a third parking pad for extra convenience. With so many recent updates already completed, this is a truly turnkey home in a great West Des Moines location.
Sold for $380,000
Zillow last checked:
Listing updated:
Bought with:
Meleah Stuckey
LPT Realty, LLC
Source: DMMLS,MLS#: 737345 Originating MLS: Des Moines Area Association of REALTORS
Originating MLS: Des Moines Area Association of REALTORSPrice history
| Date | Event | Price |
|---|---|---|
| 7/15/2026 | Sold | $380,000-1.3%$221/sqft |
Source:  DMMLS #737345 Report a problem DMMLS #737345 Report a problem | ||
| 5/13/2026 | Pending sale | $385,000$224/sqft |
Source: DMMLS #737345 Report a problem | ||
| 4/15/2026 | Price change | $385,000-3.8%$224/sqft |
Source: DMMLS #737345 Report a problem | ||
| 3/31/2026 | Listed for sale | $400,000+11.3%$232/sqft |
Source: DMMLS #737345 Report a problem | ||
| 6/6/2022 | Sold | $359,500+2.7%$209/sqft |
Source: Public Record Report a problem | ||
| 4/24/2022 | Contingent | $349,900$203/sqft |
Source:  My State MLS #11070006 Report a problem My State MLS #11070006 Report a problem | ||
| 4/19/2022 | Listed for sale | $349,900+44.6%$203/sqft |
Source: My State MLS #11070006 Report a problem | ||
| 10/9/2018 | Sold | $242,000-3.2%$141/sqft |
Source: Public Record Report a problem | ||
| 9/22/2018 | Pending sale | $249,900$145/sqft |
Source: NEXT GENERATION REALTY, INC. #10522789 Report a problem | ||
| 9/6/2018 | Price change | $249,900-2%$145/sqft |
Source: NEXT GENERATION REALTY, INC. #10522789 Report a problem | ||
| 8/10/2018 | Listed for sale | $254,900+41.2%$148/sqft |
Source: NEXT GENERATION REALTY, INC. #10522789 Report a problem | ||
| 9/1/2004 | Sold | $180,500+11.8%$105/sqft |
Source: Public Record Report a problem | ||
| 3/5/2001 | Sold | $161,500$94/sqft |
Source: Public Record Report a problem | ||
Nearby homes
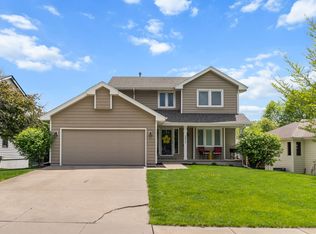
- $360,0003 bd4 ba1.6k sqft2832 Walnut St, West Des Moines, IA 50265Sold
- $315,3003 bd2 ba1.4k sqft2824 Walnut St, West Des Moines, IA 50265Off Market
- $352,9004 bd3 ba2.2k sqft2820 Walnut St, West Des Moines, IA 50265Off Market

- $346,2003 bd2 ba1.8k sqft2733 Meadow Point Ct, West Des Moines, IA 50265Off Market
Sell for more on Zillow
Get a Zillow Showcase℠ listing at no additional cost and you could sell for .
$381,200
2% more
+$7,624
With Zillow Showcase(estimated)
$388,824
