Skip main navigation
Closed
  • $463,000

    2828 Wenonah Ave, Berwyn, IL 60402

    3beds
    1,920sqft
    Single Family Residence
    Built in 1925
    4,878 Square Feet Lot
    $463,000 Zestimate®
    $241/sqft
    $2,907 Estimated rent

    Home value

    $463,000

    $435,000 - $495,000

    $2,907/mo

    Zestimate® history
    Loading
    Loading...

    Owner options

    List your home for rent

    $2,907/mo

    Rent Zestimate®

    Find your next renter with Zillow Rental Manager. Plus, with online applications, you can quickly screen prospective tenants – for free.

    Learn more

    $2,907/mo

    Rent Zestimate®

    Refinance and save

    $3,266/mo

    Est. payment

    Refinancing to a lower rate could help reduce your monthly payments and save thousands over the life of the loan.

    See today's rates

    $3,266/mo

    Est. payment

    Explore your selling options

    Work with a Zillow partner agent

    Leverage their expertise and Zillow's premium Showcase listings to get your home seen by more buyers.

    Get started

    List with your own agent

    Get your home in front of millions of buyers by listing it on Zillow.

    Learn how to do it

    Sell it yourself

    Take full control of how buyers see your home on Zillow by listing For Sale by Owner (FSBO).

    List your home

    What's special

    Decorative fireplaceYard spaceLarge new windowsOriginal tileFresh paintEpoxy floor paintTin ceiling

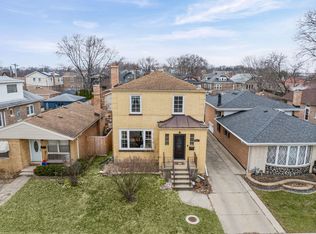
    *****Multiple Offers Received Highest and Best by 12:00pm Wednesday 5/17***** Exquisite, highly sought after Berwyn Bungalow! 3 bedroom, 3 bathroom home boasts sun throughout the day with large new windows, illuminating the natural hardwood floors and classic trim throughout the home. As you enter from the front door, you're greeted by original tile in the entrance and as you walk up into the great room you are greeted by built in bookshelves with a decorative fireplace. Each bedroom offers generous closet space, and the primary bedroom has an option of two walk in closets if desired, or use the adjacent room, with the original tin ceiling, as a sitting area. The kitchen has a true walk-in pantry turning this to the perfect kitchen for any home cook. The basement has natural exposed brick walls, a gigantic front window, which allows the sun to brighten the basement, and has been updated with fresh paint and an epoxy floor paint. It's just waiting for the new homeowner's final touches to make it into a huge recreation room. Walk out back to the generous deck, with yard space uncommon for the area, and a path leading to your 2 car detached garage. Blocks from music venues, restaurants, shops and grocery stores, this gorgeous home is perfectly situated in Berwyn to allow the homeowner easy access to the 290 or the train station. Minutes away from the popular Proksa Park to allow fun for the entire community. Hurry in to take a look and make this gorgeous home yours before it disappears!! Sold as-is. A preferred lender offers a reduced interest rate for this listing.

    This property is off market, which means it's not currently listed for sale or rent on Zillow. This may be different from what's available on other websites or public sources.
    Zillow last checked:

    Listing updated:

    Listed by:

    Christopher Prokopiak 224-699-5002,

    Redfin Corporation,

    Richard Babb 630-696-8312,

    Redfin Corporation

    Bought with:

    Alejandro Miranda

    Urbove Realty

    Source: MRED as distributed by MLS GRID,MLS#: 11780644MLS Logo

    Facts & features

    Interior

    Bedrooms & bathrooms
    • Bedrooms: 3
    • Bathrooms: 3
    • Full bathrooms: 3
    Rooms
    • Room types: Pantry, Walk In Closet, Sitting Room
    Primary bedroom
    • Features: Flooring (Hardwood), Bathroom (Full)
    • Level: Second
    • Area: 300 Square Feet
    • Dimensions: 20X15
    Bedroom 2
    • Features: Flooring (Hardwood)
    • Level: Main
    • Area: 110 Square Feet
    • Dimensions: 11X10
    Bedroom 3
    • Features: Flooring (Hardwood)
    • Level: Main
    • Area: 110 Square Feet
    • Dimensions: 11X10
    Dining room
    • Features: Flooring (Hardwood)
    • Level: Main
    • Area: 180 Square Feet
    • Dimensions: 15X12
    Kitchen
    • Features: Kitchen (Pantry-Walk-in, SolidSurfaceCounter), Flooring (Ceramic Tile)
    • Level: Main
    • Area: 132 Square Feet
    • Dimensions: 12X11
    Laundry
    • Features: Flooring (Other)
    • Level: Basement
    • Area: 1058 Square Feet
    • Dimensions: 46X23
    Living room
    • Features: Flooring (Hardwood)
    • Level: Main
    • Area: 228 Square Feet
    • Dimensions: 19X12
    Pantry
    • Features: Flooring (Ceramic Tile)
    • Level: Main
    • Area: 18 Square Feet
    • Dimensions: 6X3
    Sitting room
    • Features: Flooring (Hardwood)
    • Level: Second
    • Area: 110 Square Feet
    • Dimensions: 11X10
    Sitting room
    • Level: Second
    • Area: 180 Square Feet
    • Dimensions: 15X12
    Walk in closet
    • Features: Flooring (Carpet)
    • Level: Second
    • Area: 60 Square Feet
    • Dimensions: 10X6
    Heating
    • Natural Gas, Forced Air
    Cooling
    • Central Air
    Appliances
    • Included: Range, Dishwasher, Refrigerator, Washer, Dryer
    • Laundry: Gas Dryer Hookup
    Features
    • 1st Floor Bedroom, 1st Floor Full Bath, Built-in Features, Walk-In Closet(s)
    • Flooring: Hardwood
    • Basement: Partially Finished,Full
    • Number of fireplaces: 1
    • Fireplace features: Decorative, Living Room
    Interior area
    • Total structure area: 2,964
    • Total interior livable area: 1,920 sqft

    Property

    Parking
    • Total spaces: 2
    • Parking features: Garage Door Opener, On Site, Garage Owned, Detached, Garage
    • Garage spaces: 2
    • Has uncovered spaces: Yes
    Accessibility
    • Accessibility features: No Disability Access
    Features
    • Stories: 2
    • Patio & porch: Deck
    • Exterior features: Dog Run
    Lot
    • Size: 4,878 Square Feet
    Details
    • Parcel number: 16303100220000
    • Special conditions: None
    • Other equipment: Ceiling Fan(s)

    Construction

    Type & style
    • Home type: SingleFamily
    • Architectural style: Bungalow
    • Property subtype: Single Family Residence
    Materials
    • Brick
    Condition
    • New construction: No
    • Year built: 1925

    Utilities & green energy

    • Electric: Fuses, 200+ Amp Service
    • Sewer: Public Sewer
    • Water: Lake Michigan
    Green energy
    • Energy efficient items: Water Heater

    Community & HOA

    Community
    • Features: Park, Pool, Tennis Court(s), Lake, Curbs, Sidewalks, Street Lights, Street Paved
    • Security: Carbon Monoxide Detector(s)
    HOA
    • Services included: None
    Location
    • Region: Berwyn

    Financial & listing details

    • Price per square foot: $241/sqft
    • Tax assessed value: $262,780
    • Annual tax amount: $9,186
    • Date on market: 5/11/2023
    • Listing terms: FHA
    • Ownership: Fee Simple

    Price history

    DateEventPrice
    6/30/2023Sold$365,000+2.8%$190/sqft
    Source: MRED as distributed by MLS GRID #11780644 Report a problem
    5/18/2023Contingent$355,000$185/sqft
    Source: MRED as distributed by MLS GRID #11780644 Report a problem
    5/11/2023Price change$355,000-2.7%$185/sqft
    Source: MRED as distributed by MLS GRID #11780644 Report a problem
    4/27/2023Listed for sale$365,000+20.9%$190/sqft
    Source: MRED as distributed by MLS GRID #11750829 Report a problem
    6/27/2005Sold$302,000$157/sqft
    Source: Public Record Report a problem

    Public tax history

    YearProperty taxesTax assessment
    2024-- $26,278 +0%
    2023$8,209 -12.9%$26,277 +8.7%
    2022$9,428 +2.6%$24,169
    2021$9,186 +4.7%$24,169
    2020$8,777 +10.3%$24,169 +14.6%
    2019$7,959 +6.3%$21,088
    2018$7,489 -2.6%$21,088
    2017$7,691 +24.1%$21,088 +25.6%
    2016$6,199 +2.9%$16,791
    2015$6,023 +3.3%$16,791
    2014$5,831 -10.9%$16,791 -18.4%
    2013$6,544 +4.5%$20,578
    2012$6,259 +3.8%$20,578
    2011$6,029 +7.1%$20,578 -14.5%
    2010$5,628 +8.4%$24,067
    2009$5,191 -23.7%$24,067 -15%
    2008$6,800 +5.5%$28,314 +7.9%
    2007$6,448 +5.8%$26,234
    2006$6,097 +0.7%$26,234
    2005$6,054 +36.8%$26,234 +39%
    2004$4,426 +2.6%$18,870
    2003$4,314 +3.1%$18,870
    2002$4,184 +12.3%$18,870 +19.1%
    2001$3,727 -0.7%$15,844
    2000$3,753 +9%$15,844
    1999$3,442 $15,844
    Find assessor info on the county website

    Neighborhood: 60402

    Nearby schools

    GreatSchools rating
    Schools provided by the listing agent
    • Elementary: Emerson Elementary School
    • Middle: Heritage Middle School
    • High: J Sterling Morton West High Scho
    • District: 100

    Source: MRED as distributed by MLS GRID. This data may not be complete. We recommend contacting the local school district to confirm school assignments for this home.

    Get a cash offer in 3 minutes
    Find out how much your home could sell for in as little as 3 minutes with a no-obligation cash offer.
    Estimated market value
    $463,000
    Get a cash offer in 3 minutes
    Find out how much your home could sell for in as little as 3 minutes with a no-obligation cash offer.
    Estimated market value
    $463,000