Welcome to 2828 Windamere Way, a charming rambling ranch nestled on a spacious landscaped lot with a picturesque backdrop of St. Rita's Parish in Rockford, IL. This delightful home boasts generously sized rooms and has been lovingly cared for, offering a comfortable and inviting living experience. As you approach the property, you'll immediately appreciate its excellent curb appeal, enhanced by a 2 car attached garage and a newer asphalt driveway. The windows were replaced in 2009, ensuring energy efficiency and a fresh look. In 2018, a new furnace and central air system were installed, providing optimal comfort year-round. The hot water tank was replaced in 2012. Replacement roof with architectural shingles (install year is not known.) You'll love spending time outdoors on the concrete front porch or picture perfect backyard with a spacious concrete patio, offering ample space for outdoor entertaining and creating lasting memories. Inside, the home features a large basement space, partially finished to accommodate your recreational needs. Discover an additional rec room/family room, complete with a bar and entertaining space, providing the ideal setting for hosting gatherings. There's also a private dedicated home office space, offering a quiet and productive environment for work or study. The basement also includes a large unfinished laundry room and ample storage space, ensuring your organizational needs are met. This home has been cherished by its current owners and is in impeccable condition. Simply move in and start enjoying the comfortable lifestyle it offers. Don't miss out on the opportunity to make 2828 Windermere Way your own! Schedule a showing and make it yours today. Brokers please review the broker remarks prior to scheduling an interior viewing.
Closed
$210,000
2828 Windamere Way, Rockford, IL 61109
3beds
1,456sqft
Single Family Residence
Built in 1972
0.39 Acres Lot
$253,600 Zestimate®
$144/sqft
$1,908 Estimated rent
Home value
$253,600
$238,000 - $266,000
$1,908/mo
Zestimate® history
Owner options
List your home for rent
$1,908/mo
Rent Zestimate®
Find your next renter with Zillow Rental Manager. Plus, with online applications, you can quickly screen prospective tenants – for free.
$1,908/mo
Rent Zestimate®
Refinance and save
$1,624/mo
Est. payment
Refinancing to a lower rate could help reduce your monthly payments and save thousands over the life of the loan.
$1,624/mo
Est. payment
Explore your selling options
Work with a Zillow partner agent
Leverage their expertise and Zillow's premium Showcase listings to get your home seen by more buyers.
Get startedList with your own agent
Get your home in front of millions of buyers by listing it on Zillow.
Learn how to do itSell it yourself
Take full control of how buyers see your home on Zillow by listing For Sale by Owner (FSBO).
List your homeWhat's special
Newer asphalt drivewayLarge unfinished laundry roomGenerously sized roomsSpacious landscaped lotEntertaining spaceArchitectural shinglesReplacement roof
Zillow last checked:
Listing updated:
Listed by:
Paul Ambrogio, GRI 847-515-1200,
Berkshire Hathaway HomeServices Starck Real Estate
Bought with:
Nastasia Brown
Keller Williams Realty Signature
Source: MRED as distributed by MLS GRID,MLS#: 11817957
Facts & features
Interior
Bedrooms & bathrooms
- Bedrooms: 3
- Bathrooms: 2
- Full bathrooms: 1
- 1/2 bathrooms: 1
Rooms
- Room types: Recreation Room, Foyer, Office, Family Room, Storage
Primary bedroom
- Features: Bathroom (Half)
- Level: Main
- Area: 143 Square Feet
- Dimensions: 11X13
Bedroom 2
- Level: Main
- Area: 132 Square Feet
- Dimensions: 11X12
Bedroom 3
- Level: Main
- Area: 121 Square Feet
- Dimensions: 11X11
Dining room
- Level: Main
- Area: 88 Square Feet
- Dimensions: 08X11
Family room
- Level: Main
- Area: 187 Square Feet
- Dimensions: 11X17
Other
- Level: Basement
- Area: 300 Square Feet
- Dimensions: 15X20
Foyer
- Level: Main
- Area: 45 Square Feet
- Dimensions: 03X15
Kitchen
- Features: Kitchen (Eating Area-Table Space)
- Level: Main
- Area: 110 Square Feet
- Dimensions: 10X11
Laundry
- Level: Basement
- Area: 100 Square Feet
- Dimensions: 10X10
Living room
- Level: Main
- Area: 210 Square Feet
- Dimensions: 14X15
Office
- Level: Basement
- Area: 100 Square Feet
- Dimensions: 10X10
Recreation room
- Level: Basement
- Area: 154 Square Feet
- Dimensions: 11X14
Storage
- Level: Basement
- Area: 180 Square Feet
- Dimensions: 12X15
Heating
- Natural Gas
Cooling
- Central Air
Appliances
- Included: Range, Microwave, Dishwasher, Refrigerator, Washer, Dryer, Disposal
Features
- Basement: Partially Finished,Partial
- Number of fireplaces: 1
- Fireplace features: Family Room
Interior area
- Total structure area: 1,200
- Total interior livable area: 1,456 sqft
- Finished area below ground: 800
Property
Parking
- Total spaces: 2
- Parking features: Asphalt, Garage Door Opener, On Site, Garage Owned, Attached, Garage
- Attached garage spaces: 2
- Has uncovered spaces: Yes
Accessibility
- Accessibility features: No Disability Access
Features
- Stories: 1
Lot
- Size: 0.39 Acres
Details
- Parcel number: 1603103006
- Special conditions: None
Construction
Type & style
- Home type: SingleFamily
- Architectural style: Ranch
- Property subtype: Single Family Residence
Materials
- Brick, Cedar
- Roof: Asphalt
Condition
- New construction: No
- Year built: 1972
Utilities & green energy
- Sewer: Septic Tank
- Water: Well
Community & HOA
HOA
- Services included: None
Location
- Region: Rockford
Financial & listing details
- Price per square foot: $144/sqft
- Tax assessed value: $179,097
- Annual tax amount: $3,691
- Date on market: 6/27/2023
- Listing terms: Conventional
- Ownership: Fee Simple
Price history
| Date | Event | Price |
|---|---|---|
| 8/28/2023 | Sold | $210,000+2.5%$144/sqft |
Source:  MRED as distributed by MLS GRID #11817957 Report a problem MRED as distributed by MLS GRID #11817957 Report a problem | ||
| 7/3/2023 | Contingent | $204,900$141/sqft |
Source: MRED as distributed by MLS GRID #11817957 Report a problem | ||
| 6/27/2023 | Listed for sale | $204,900$141/sqft |
Source: MRED as distributed by MLS GRID #11817957 Report a problem | ||
Public tax history
| Year | Property taxes | Tax assessment |
|---|---|---|
| 2024 | $4,122 +8% | $59,699 +13.5% |
| 2023 | $3,816 +3.4% | $52,587 +9.9% |
| 2022 | $3,691 | $47,856 +12.8% |
| 2021 | -- | $42,442 +8.4% |
| 2020 | $3,142 +3.7% | $39,169 +4.9% |
| 2019 | $3,030 +1.1% | $37,332 +5% |
| 2018 | $2,998 +102% | $35,567 +3% |
| 2017 | $1,484 | $34,518 +2.2% |
| 2016 | $1,484 +1.8% | $33,788 +1.9% |
| 2015 | $1,459 +1.7% | $33,167 +3.9% |
| 2014 | $1,434 -54.2% | $31,920 -32.2% |
| 2009 | $3,131 | $47,049 +3.4% |
| 2007 | -- | $45,497 +11.6% |
| 2006 | -- | $40,765 +2.8% |
| 2005 | -- | $39,647 +4.2% |
| 2004 | -- | $38,047 +13.7% |
| 2003 | -- | $33,453 +2.9% |
| 2001 | -- | $32,510 +3% |
| 2000 | -- | $31,561 |
| 1999 | -- | $31,561 |
Find assessor info on the county website
Neighborhood: 61109
Nearby homes
- $230,8003 bd1 ba1.5k sqft2810 Windamere Way, Rockford, IL 61109Off Market
- $212,0003 bd2 ba2.2k sqft6152 Valley Knoll Dr, Rockford, IL 61109Sold
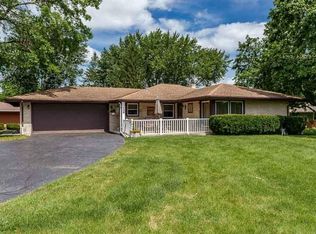
- $206,6003 bd1 ba1.2k sqft6168 Valley Knoll Dr, Rockford, IL 61109Off Market
- $229,3003 bd1 ba1.5k sqft2782 Windamere Way, Rockford, IL 61109Off Market
- $258,3003 bd2 ba1.7k sqft2767 Kentwood Pkwy, Rockford, IL 61109Off Market
- $242,7003 bd1 ba1.8k sqft2819 Windamere Way, Rockford, IL 61109Off Market
- $251,2003 bd1 ba1.5k sqft2833 Windamere Way, Rockford, IL 61109Off Market
- $254,4003 bd2 ba1.4k sqft6118 Valley Knoll Dr, Rockford, IL 61109Off Market
Nearby schools
GreatSchools rating
- 7/10White Swan Elementary SchoolGrades: K-5Distance: 0.7 mi
- 4/10Bernard W Flinn Middle SchoolGrades: 6-8Distance: 2.7 mi
- 1/10Rockford East High SchoolGrades: 9-12Distance: 3.1 mi
Schools provided by the listing agent
- District: 205
Source: MRED as distributed by MLS GRID. This data may not be complete. We recommend contacting the local school district to confirm school assignments for this home.


Get pre-qualified for a loan
At Zillow Home Loans, we can pre-qualify you in as little as 5 minutes with no impact to your credit score.An equal housing lender. NMLS #10287.
- Illinois
- Winnebago County
- Rockford
- 61109
- 2828 Windamere Way
Nearby cities
Nearby neighborhoods
Nearby zip codes
Other Rockford Topics
