Skip main navigation
Coming soon 08/27
  • $985,000

    2828 Wisconsin Ave NW APT 114, Washington, DC 20007

    3beds
    1,656sqft
    : 
    $7,204/mo
    Get pre-qualified
    Condominium
    Built in 1977
    -- sqft lot
    $-- Zestimate®
    $595/sqft
    $1,067/mo HOA

    What's special

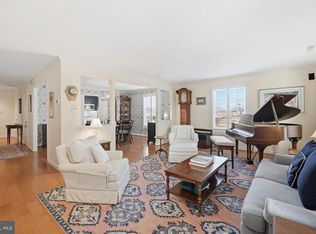
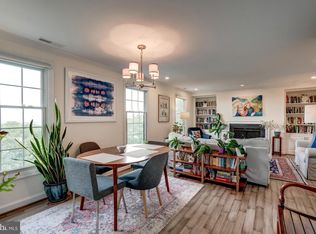
    Included in DC’s “Best Addresses”, The Worland is a boutique mid-sized condominium located in the heart of Observatory Circle. This spacious, sun-filled, rarely available corner unit offers over 1,600 square-feet of living space on two-levels with a private patio, garage parking and in-unit laundry. The impressive layout with 3 bedrooms and 2.5 bathrooms, feels like a townhome yet with the conveniences of condo living. Natural light is abundant with Northeastern exposures, two sides of large windows, and french doors leading outside. Enter the unit into your foyer with ample room to store your outside gear, and a convenient first floor powder room. Gleaming hardwoods lead you into your open Dining Room and Living Room with custom built ins and wood burning fireplace. The kitchen located off the dining room, has natural light, plenty of counter space and eat in area. Off the living room, walk out to your private patio space that allows plenty of space to dine, relax and entertain. Upstairs, the primary suite includes an updated ensuite bathroom and custom walk-in closet, providing ample storage. Just down the hall find two additional bedrooms, with large closets, as well as an updated hall bathroom, and linen closet to complete this perfect-picture home. Features in-unit washer and dryer, assigned garage parking and storage for easy city living. The common courtyard is uniquely fashioned for the building and provides an indoor/outdoor space to sit and visit. The onsite superintendent, and remote doorman service ensures security and convenience. The association is well managed with healthy reserves. Dual access to the amenities at both Cathedral Commons in Cathedral Heights, and Whole Foods, restaurants, shops and boutiques in Glover Park, and Georgetown. This condo marries luxury with practicality, offering an unparalleled living experience at one of Washington, DC’s most coveted addresses!
    3 days
    |
    309
    |
    17
    |

    Zillow last checked:

    Listing updated:

    Listed by:

    Nicole Jennings 512-970-0911,

    Compass

    Source: Bright MLS,MLS#: DCDC2279466MLS Logo

      Facts & features

      Interior

      Bedrooms & bathrooms
      • Bedrooms: 3
      • Bathrooms: 3
      • Full bathrooms: 2
      • 1/2 bathrooms: 1
      • Main level bathrooms: 1
      Rooms
      • Room types: Living Room, Dining Room, Bedroom 2, Bedroom 3, Kitchen, Bedroom 1, Bathroom 1, Bathroom 3
      Bedroom 1
      • Level: Upper
      Bedroom 2
      • Level: Upper
      Bedroom 3
      • Level: Upper
      Bathroom 1
      • Level: Upper
      Bathroom 3
      • Level: Upper
      Bathroom 3
      • Level: Main
      Dining room
      • Level: Main
      Kitchen
      • Level: Main
      Living room
      • Level: Main
      Heating
      • Heat Pump, Electric
      Cooling
      • Central Air, Electric
      Appliances
      • Included: Microwave, Dishwasher, Disposal, Dryer, Oven/Range - Electric, Refrigerator, Washer, Water Heater, Electric Water Heater
      • Laundry: Has Laundry, Main Level, In Unit
      Features
      • Bathroom - Tub Shower, Bathroom - Walk-In Shower, Combination Dining/Living, Dining Area, Open Floorplan, Kitchen - Table Space, Recessed Lighting, Walk-In Closet(s)
      • Flooring: Hardwood, Tile/Brick
      • Windows: Screens, Window Treatments
      • Has basement: No
      • Number of fireplaces: 1
      • Fireplace features: Wood Burning
      • Common walls with other units/homes: No One Below,1 Common Wall
      Interior area
      • Total structure area: 1,656
      • Total interior livable area: 1,656 sqft
      • Finished area above ground: 1,656
      • Finished area below ground: 0

      Property

      Parking
      • Total spaces: 1
      • Parking features: Garage Faces Rear, Garage
      • Garage spaces: 1
      Accessibility
      • Accessibility features: None
      Features
      • Levels: Two
      • Stories: 2
      • Pool features: None
      • Has view: Yes
      • View description: City, Street
      Lot
      • Features: Urban, Urban Land-Sassafras-Chillum
      Details
      • Additional structures: Above Grade, Below Grade
      • Parcel number: 1930//2013
      • Zoning: RESIDENTIAL
      • Special conditions: Standard

      Construction

      Type & style
      • Home type: Condo
      • Architectural style: Federal
      • Property subtype: Condominium
      • Attached to another structure: Yes
      Materials
      • Brick
      Condition
      • Excellent
      • New construction: No
      • Year built: 1977

      Utilities & green energy

      • Sewer: Public Sewer
      • Water: Public

      Community & HOA

      Community
      • Condo and coop fee: $1,067 monthly
      • Subdivision: Observatory Circle
      HOA
      • Has HOA: No
      • Amenities included: Common Grounds
      • Services included: Water, Trash, Reserve Funds, Common Area Maintenance, Maintenance Structure, Maintenance Grounds, Insurance, Management, Snow Removal
      • HOA name: The Worland
      Location
      • Region: Washington

      Financial & listing details

      • Price per square foot: $595/sqft
      • Tax assessed value: $932,570
      • Annual tax amount: $6,852
      • Date on market: 8/27/2026
      • Listing agreement: Exclusive Right To Sell
      • Ownership: Condominium

        Estimated market value

        Not available

        Estimated sales range

        Not available

        Not available

        Price history

        DateEventPrice
        11/7/2014Sold$830,000-1.1%$501/sqft
        Source: Public Record Report a problem
        10/4/2014Listed for sale$839,000+5.5%$507/sqft
        Source: TTR Sotheby's International Realty #DC8472179 Report a problem
        3/5/2007Sold$795,000+15.2%$480/sqft
        Source: Public Record Report a problem
        5/3/2004Sold$690,000$417/sqft
        Source: Public Record Report a problem

        Public tax history

        YearProperty taxesTax assessment
        2025$6,855 +1.1%$911,960 +1.4%
        2024$6,778 +0.2%$899,590 +0.6%
        2023$6,761 -0.5%$894,130 +0.3%
        2022$6,792 +4.6%$891,580 +4.4%
        2021$6,494 +1.8%$853,690 +3.3%
        2020$6,383 +0.1%$826,590 +0.3%
        2018$6,379 +8.5%$823,800 +7.8%
        2017$5,881 +6.9%$764,280 +6.3%
        2016$5,503 +10.7%$719,130 +9.6%
        2015$4,972 +9.7%$656,340 +8.8%
        2014$4,532 +1.5%$603,330 +1.5%
        2013$4,466 -6.2%$594,560 -5.3%
        2012$4,763 $627,910
        2011$4,763 -1.7%$627,910 -1.5%
        2010$4,844 -13.3%$637,360 -12.1%
        2009$5,590 +7.1%$725,140
        2007$5,220 +5.2%$725,140 +13.6%
        2006$4,962 +0.9%$638,140 +16%
        2005$4,918 +94.7%$550,270 -1.7%
        2004$2,526 +12%$559,980 +111.3%
        2003$2,256 0%$264,960
        2002$2,256 +11.2%$264,960 +9.8%
        2001$2,028 $241,251
        Find assessor info on the county website

        Monthly payment

        Est. payment

        Payment breakdown

        Explore the cost of this home by adjusting the details. Changes won't be saved.
        All calculations are estimates and provided by Zillow, Inc. for informational purposes only. Actual amounts may vary.
        HOA fees may include property taxes on listings classified as Co-Ops. Contact the listing agent and/or owner for fee details.
        See how much you could borrow to make a competitive offer.

        Climate risks

        Neighborhood: Cathedral Heights

        Getting around

        84 / 100
        Very Walkable
        60 / 100
        Bikeable

        Nearby schools

        GreatSchools rating
        Schools provided by the listing agent
        • Elementary: Stoddert
        • Middle: Hardy
        • High: Macarthur
        • District: District Of Columbia Public Schools

        Source: Bright MLS. This data may not be complete. We recommend contacting the local school district to confirm school assignments for this home.

        A local agent can set up tours, give advice and negotiate with sellers.

        Browse local experts

        Similar homes