**4 bedrooms, 3 FULL baths, over 2,000 square feet, a main-level primary suite, private upstairs guest suite, screened porch, .35-acre lot and NO HOA — all in an established Columbia neighborhood with convenient access to I-20 and I-26.** Inside 2828 Woodland Hills, LVP flooring, updated lighting and newer windows (2022) create a bright, comfortable feel throughout. The living room features new carpet (2026) and a gas-log fireplace, while the formal dining room offers built-in shelving and added character. The kitchen provides generous counter space, a pantry and a separate breakfast area. The main-level primary suite includes a private bath and generous closet space, with two additional bedrooms and another full bath also located on the main floor. Upstairs, a private fourth bedroom with its own full bath creates valuable flexibility for guests, a home office, media room or additional living space. Out back, unwind on the screened porch overlooking a spacious, tree-shaded backyard with plenty of room to relax, entertain or play. Additional storage includes attic space and a 9' x 6' exterior storage room. Major updates include a newer HVAC gas pack (2021), windows (2022), water heater (2018), updated lighting and new living-room carpet (2026). With more than 2,000 square feet, 4 bedrooms, 3 full baths, flexible living space, a large lot and NO HOA, 2828 Woodland Hills offers the space and functionality buyers have been looking for at an approachable price point. CMLS has not reviewed and, therefore, does not endorse vendors who may appear in listings. Disclaimer: CMLS has not reviewed and, therefore, does not endorse vendors who may appear in listings.
For sale
Price cut: $5K (9/1)
$255,000
2828 Woodland Hls E, Columbia, SC 29210
4beds
2,029sqft
Single Family Residence
Built in 1973
0.35 Acres Lot
$254,000 Zestimate®
$126/sqft
$-- HOA
What's special
Gas-log fireplaceUpdated lightingLarge lotScreened porchPrivate upstairs guest suiteSeparate breakfast areaMain-level primary suite
- 78 days
- 1,469
- 129
Likely to sell faster than
Zillow last checked:
Listing updated:
Listed by:
Patrick O'Connor,
Coldwell Banker Realty
Source: Consolidated MLS,MLS#: 636728
Facts & features
Interior
Bedrooms & bathrooms
- Bedrooms: 4
- Bathrooms: 3
- Full bathrooms: 3
- Main level bathrooms: 2
Primary bedroom
- Features: Bath-Private, Tub-Shower, Ceiling Fan(s)
- Level: Main
Bedroom 2
- Features: Bath-Shared, Ceiling Fan(s), Closet-Private
- Level: Main
Bedroom 3
- Features: Bath-Shared, Built-in Features, Ceiling Fan(s), Closet-Private
- Level: Main
Bedroom 4
- Features: Bath-Private, Tub-Shower, Closet-Private, Recessed Lighting
- Level: Second
Dining room
- Features: Built-in Features
- Level: Main
Kitchen
- Features: Eat-in Kitchen, Pantry, Cabinets-Painted
- Level: Main
Living room
- Features: Fireplace, Ceiling Fan
- Level: Main
Heating
- Central, Gas 1st Lvl
Cooling
- Central Air
Appliances
- Laundry: Heated Space, Main Level
Features
- Bookcases, Ceiling Fan(s)
- Flooring: Luxury Vinyl
- Basement: Crawl Space
- Attic: Storage,Attic Access
- Number of fireplaces: 1
- Fireplace features: Masonry, Gas Log-Natural
Interior area
- Total structure area: 2,029
- Total interior livable area: 2,029 sqft
Property
Parking
- Total spaces: 2
- Parking features: Attached Carport
- Garage spaces: 2
- Carport spaces: 2
Features
- Stories: 1.5
- Fencing: Rear Only-Chain Link
- Waterfront features: Creek
Lot
- Size: 0.35 Acres
Details
- Parcel number: 00362410007
Construction
Type & style
- Home type: SingleFamily
- Architectural style: Traditional
- Property subtype: Single Family Residence
Materials
- Brick-All Sides-AbvFound
Condition
- New construction: No
- Year built: 1973
Utilities & green energy
- Sewer: Public Sewer
- Water: Public
Community & HOA
Community
- Subdivision: WOODLAND HILLS
HOA
- Has HOA: No
Location
- Region: Columbia
Financial & listing details
- Price per square foot: $126/sqft
- Tax assessed value: $251,675
- Annual tax amount: $1,449
- Date on market: 6/18/2026
- Listing agreement: Exclusive Right To Sell
- Road surface type: Paved
Estimated market value
$254,000
$241,000 - $267,000
$2,088/mo
Price history
| Date | Event | Price |
|---|---|---|
| 9/1/2026 | Price change | $255,000-1.9%$126/sqft |
Source:  Consolidated MLS #636728 Report a problem Consolidated MLS #636728 Report a problem | ||
| 8/7/2026 | Price change | $260,000-2.6%$128/sqft |
Source: Consolidated MLS #636728 Report a problem | ||
| 6/18/2026 | Listed for sale | $267,000-2.2%$132/sqft |
Source: Consolidated MLS #636728 Report a problem | ||
| 5/11/2026 | Listing removed | $272,999$135/sqft |
Source: Consolidated MLS #624434 Report a problem | ||
| 4/3/2026 | Price change | $272,999-1.8%$135/sqft |
Source: Consolidated MLS #624434 Report a problem | ||
| 3/25/2026 | Price change | $277,9990%$137/sqft |
Source: Consolidated MLS #624434 Report a problem | ||
| 3/3/2026 | Price change | $278,000-1.4%$137/sqft |
Source: Consolidated MLS #624434 Report a problem | ||
| 2/13/2026 | Price change | $282,000-2.1%$139/sqft |
Source: Consolidated MLS #624434 Report a problem | ||
| 1/26/2026 | Price change | $288,000-0.7%$142/sqft |
Source: Consolidated MLS #624434 Report a problem | ||
| 1/8/2026 | Listed for sale | $289,900+16%$143/sqft |
Source: Consolidated MLS #624434 Report a problem | ||
| 8/3/2022 | Sold | $250,000$123/sqft |
Source: Public Record Report a problem | ||
| 6/24/2022 | Listed for sale | $250,000+89.4%$123/sqft |
Source: Consolidated MLS #543887 Report a problem | ||
| 3/17/2017 | Sold | $132,000$65/sqft |
Source: Public Record Report a problem | ||
| 2/2/2017 | Price change | $132,000-5.6%$65/sqft |
Source: Visual Tour #402996 Report a problem | ||
| 7/20/2016 | Price change | $139,900-3.5%$69/sqft |
Source: Visual Tour #402996 Report a problem | ||
| 7/12/2016 | Price change | $144,900-0.4%$71/sqft |
Source: Visual Tour #402996 Report a problem | ||
| 5/16/2016 | Price change | $145,500-3%$72/sqft |
Source: RE/MAX Metro Associates #397032 Report a problem | ||
| 3/21/2016 | Listed for sale | $150,000$74/sqft |
Source: RE/MAX Metro Associates #397032 Report a problem | ||
| 9/17/2015 | Listing removed | $150,000$74/sqft |
Source: RE/MAX METRO ASSOCIATES #379807 Report a problem | ||
| 8/7/2015 | Price change | $150,000-6.3%$74/sqft |
Source: RE/MAX METRO ASSOCIATES #379807 Report a problem | ||
| 7/18/2015 | Price change | $160,000-5.9%$79/sqft |
Source: RE/MAX METRO ASSOCIATES #379807 Report a problem | ||
| 6/15/2015 | Listed for sale | $170,000+0.1%$84/sqft |
Source: RE/MAX Metro Associates #379807 Report a problem | ||
| 12/5/2010 | Listing removed | $169,750$84/sqft |
Source: Russell Jeffcoat Realtors Inc #275133 Report a problem | ||
| 9/5/2010 | Listed for sale | $169,750$84/sqft |
Source: Russell Jeffcoat Realtors Inc #275133 Report a problem | ||
Public tax history
| Year | Property taxes | Tax assessment |
|---|---|---|
| 2025 | $1,449 -5.5% | $10,067 +0.7% |
| 2024 | $1,532 +0.4% | $10,000 |
| 2023 | $1,527 +73.3% | $10,000 +77.7% |
| 2022 | $881 +1.4% | $5,628 |
| 2021 | $868 | $5,628 +6.6% |
| 2019 | -- | $5,280 |
| 2018 | $877 +13.9% | $5,280 +9% |
| 2017 | $770 +12.1% | $4,843 +0% |
| 2016 | $687 -2.7% | $4,842 |
| 2015 | $707 | $4,842 -4.5% |
| 2014 | $707 -5.1% | $5,071 +0% |
| 2013 | $745 | $5,070 |
| 2012 | -- | $5,070 |
| 2011 | -- | $5,070 |
| 2010 | -- | $5,070 +9.3% |
| 2009 | -- | $4,640 |
| 2008 | -- | $4,640 |
| 2007 | -- | $4,640 |
| 2006 | -- | $4,640 |
| 2005 | -- | $4,640 +11.8% |
| 2004 | -- | $4,150 |
| 2003 | -- | $4,150 -6.5% |
| 2001 | -- | $4,440 +31% |
| 2000 | -- | $3,390 |
Find assessor info on the county website
Monthly payment
Est. payment
Payment breakdown
Explore the cost of this home by adjusting the details. Changes won't be saved.Climate risks
Neighborhood: Seven Oaks
Nearby schools
Schools provided by the listing agent
- Elementary: Seven Oaks
- Middle: Irmo
- High: Irmo
- District: Lexington/Richland Five
Source: Consolidated MLS. This data may not be complete. We recommend contacting the local school district to confirm school assignments for this home.
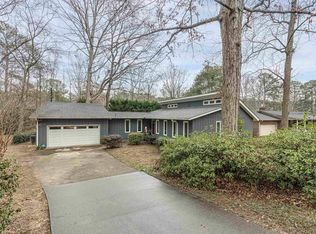
Similar homes
- $275,0004 bd3 ba2.2k sqft331 Barmount Dr, Columbia, SC 29210For Sale
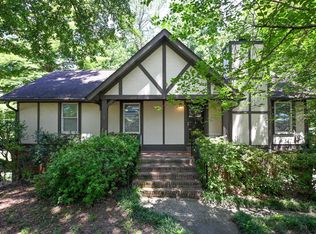 MLS ID #639530, Mary E Caughman. Consolidated MLS
 - $249,9003 bd2 ba1.4k sqft310 Spartan Dr, Columbia, SC 29212For Sale
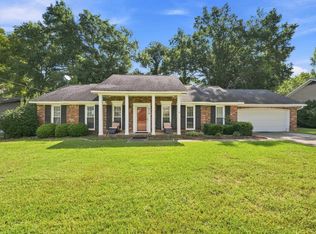 MLS ID #642241, Chadrick Widtfeldt. Consolidated MLS
 - $275,0003 bd2 ba1.8k sqft818 Kingsbridge Rd, Columbia, SC 29210For Sale
 MLS ID #637355, Sindy Craig. Consolidated MLS
 - $264,9003 bd2 ba2.1k sqft2309 Cunningham Rd, Columbia, SC 29210For Sale
 MLS ID #638940, Mark Baatz. Consolidated MLS
