Skip main navigation
Closed
  • $875,000

    28280 Beau Chene Ct, Daphne, AL 36526

    4beds
    3,202sqft
    Residential
    Built in 2013
    1 Acres Lot
    $948,100 Zestimate®
    $273/sqft
    $4,417 Estimated rent

    Home value

    $948,100

    $901,000 - $1.00M

    $4,417/mo

    Zestimate® history
    Loading
    Loading...

    Owner options

    List your home for rent

    $4,417/mo

    Rent Zestimate®

    Find your next renter with Zillow Rental Manager. Plus, with online applications, you can quickly screen prospective tenants – for free.

    Learn more

    $4,417/mo

    Rent Zestimate®

    Refinance and save

    $5,162/mo

    Est. payment

    Refinancing to a lower rate could help reduce your monthly payments and save thousands over the life of the loan.

    See today's rates

    $5,162/mo

    Est. payment

    Explore your selling options

    Work with a Zillow partner agent

    Leverage their expertise and Zillow's premium Showcase listings to get your home seen by more buyers.

    Get started

    List with your own agent

    Get your home in front of millions of buyers by listing it on Zillow.

    Learn how to do it

    Sell it yourself

    Take full control of how buyers see your home on Zillow by listing For Sale by Owner (FSBO).

    List your home

    What's special

    Fenced yardGunite salt water poolWhole house generac generatorUnderground pet fenceUpgrades galoreHidden pantryStorage space
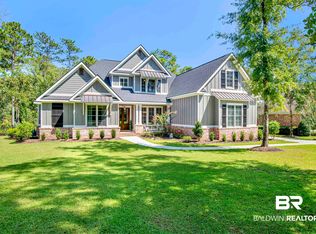
    What a STUNNER!!! This custom built home is has all that you need AND MORE! As you enter the home, you are greeted with gleaming hardwood floors, crown molding throughout, neutral/inviting colors and upgrades galore! Tons of natural light throughout this open floor plan home! The kitchen is immaculate, with tons of cabinets, counter space and storage space - the hidden pantry is every cook's dream and the wine closet is a hidden gem all it's own! The primary bedroom is located on the main level with it's own porch and large bathroom with beautiful tile floors, separate vanities and walk-in shower that needs no door to keep clean! Another bedroom and full bath is located on the main level, perfect for guests! The sunroom boasts a relaxing atmosphere with the perfect view of the backyard! Off of the sunroom you have a spacious porch with shade - the best location for your morning coffee! Upstairs are 2 more large bedrooms and full bath! The outdoor space is a DREAM, with a grilling area, gunite salt water pool and fenced yard! With all mentioned, this home still has more upgrades: 2 tankless hot water heaters, whole house Generac generator, underground pet fence surrounding the property and sprinkler system in front and back! If you ever needed a place to call HOME, this is IT!!!

    Zillow last checked:

    Listing updated:

    Listed by:

    Jennifer Shirley PHONE:251-533-0229,

    Bellator Real Estate, LLC

    Bought with:

    Mary Cane

    Courtney & Morris Daphne

    Source: Baldwin Realtors,MLS#: 348184MLS Logo

    Facts & features

    Interior

    Bedrooms & bathrooms
    • Bedrooms: 4
    • Bathrooms: 3
    • Full bathrooms: 3
    • Main level bedrooms: 2
    Primary bedroom
    • Features: 1st Floor Primary, Multiple Walk in Closets
    • Level: Main
    • Area: 250.5
    • Dimensions: 18 x 13.92
    Bedroom 2
    • Level: Main
    • Area: 160.88
    • Dimensions: 13.5 x 11.92
    Bedroom 3
    • Level: Second
    • Area: 180
    • Dimensions: 15 x 12
    Bedroom 4
    • Level: Second
    • Area: 226.97
    • Dimensions: 13.42 x 16.92
    Primary bathroom
    • Features: Double Vanity, Separate Shower
    Dining room
    • Level: Main
    • Area: 164
    • Dimensions: 12 x 13.67
    Kitchen
    • Level: Main
    • Area: 231.38
    • Dimensions: 11.92 x 19.42
    Living room
    • Level: Main
    • Area: 380.24
    • Dimensions: 19.42 x 19.58
    Heating
    • Electric
    Appliances
    • Included: Dishwasher, Disposal, Microwave, Gas Range
    Features
    • Split Bedroom Plan
    • Flooring: Carpet, Tile, Wood
    • Windows: Window Treatments
    • Has basement: No
    • Number of fireplaces: 1
    Interior area
    • Total structure area: 3,202
    • Total interior livable area: 3,202 sqft

    Property

    Parking
    • Total spaces: 2
    • Parking features: Garage
    • Has garage: Yes
    • Covered spaces: 2
    Features
    • Levels: Two
    • Patio & porch: Rear Porch
    • Exterior features: Irrigation Sprinkler, Termite Contract
    • Has private pool: Yes
    • Pool features: In Ground
    • Fencing: Fenced
    • Has view: Yes
    • View description: None
    • Waterfront features: No Waterfront
    Lot
    • Size: 1.00 Acres
    • Dimensions: 102.6' x 314.2'
    • Features: 1-3 acres
    Details
    • Parcel number: 4301020000003.070

    Construction

    Type & style
    • Home type: SingleFamily
    • Architectural style: Traditional
    • Property subtype: Residential
    Materials
    • Brick, Stone
    • Foundation: Slab
    • Roof: Dimensional
    Condition
    • Resale
    • New construction: No
    • Year built: 2013

    Utilities & green energy

    • Sewer: Public Sewer
    • Water: Public
    • Utilities for property: Fairhope Utilities, North Baldwin Utilities, Riviera Utilities

    Community & neighborhood

    Security
    • Security features: Smoke Detector(s), Security System
    Community
    • Community features: Gazebo, Landscaping, Gated
    Location
    • Region: Daphne
    • Subdivision: Beau Chene

    HOA & financial

    HOA
    • Has HOA: Yes
    • HOA fee: $1,200 annually

    Other

    Other facts
    • Price range: $875K - $875K
    • Ownership: Whole/Full

    Price history

    DateEventPrice
    8/29/2023Sold$875,000-2.7%$273/sqft
    Source: Baldwin Realtors #348184 Report a problem
    7/24/2023Contingent$899,000$281/sqft
    Source: Baldwin Realtors #348184 Report a problem
    6/30/2023Listed for sale$899,000+84.9%$281/sqft
    Source: Baldwin Realtors #348184 Report a problem
    10/29/2013Sold$486,286$152/sqft
    Source: Public Record Report a problem

    Public tax history

    YearProperty taxesTax assessment
    2025$2,444 -1%$80,300 -1%
    2024$2,468 +0.9%$81,080 +0.9%
    2023$2,447 $80,380 +17.4%
    2022-- $68,480 +11.2%
    2021$1,695 $61,580 +1.1%
    2020-- $60,880 +8.5%
    2019$1,526 +6%$56,120 +5.8%
    2018$1,440 +4.6%$53,020 +4.5%
    2017$1,376 $50,760 +3.3%
    2016$1,376 +3.4%$49,160 +3.9%
    2015$1,331 -21.6%$47,300 -22%
    2014$1,697 $60,620 +349%
    2013$1,697 $13,500

    Find assessor info on the county website

    Neighborhood: 36526

    Nearby schools

    GreatSchools rating
    Schools provided by the listing agent
    • Elementary: Belforest Elementary School
    • High: Daphne High

    Source: Baldwin Realtors. This data may not be complete. We recommend contacting the local school district to confirm school assignments for this home.

    Get a cash offer in 3 minutes
    Find out how much your home could sell for in as little as 3 minutes with a no-obligation cash offer.
    Estimated market value
    $948,100
    Get a cash offer in 3 minutes
    Find out how much your home could sell for in as little as 3 minutes with a no-obligation cash offer.
    Estimated market value
    $948,100