Skip main navigation
Off market
  • $571,700

    28280 N 132ND Lane, Peoria, AZ 85383

    4beds
    3baths
    2,873sqft
    Single Family Residence
    Built in 2023
    5,911 Square Feet Lot
    $571,700 Zestimate®
    $199/sqft
    $2,957 Estimated rent

    Home value

    $571,700

    $543,000 - $600,000

    $2,957/mo

    Zestimate® history
    Loading
    Loading...

    Owner options

    List your home for rent

    $2,957/mo

    Rent Zestimate®

    Find your next renter with Zillow Rental Manager. Plus, with online applications, you can quickly screen prospective tenants – for free.

    Learn more

    $2,957/mo

    Rent Zestimate®

    Refinance and save

    $2,707/mo

    Est. payment

    Refinancing to a lower rate could help reduce your monthly payments and save thousands over the life of the loan.

    See today's rates

    $2,707/mo

    Est. payment

    Explore your selling options

    Work with a Zillow partner agent

    Leverage their expertise and Zillow's premium Showcase listings to get your home seen by more buyers.

    Get started

    List with your own agent

    Get your home in front of millions of buyers by listing it on Zillow.

    Learn how to do it

    Sell it yourself

    Take full control of how buyers see your home on Zillow by listing For Sale by Owner (FSBO).

    List your home

    What's special

    Home officeFlex roomSoaking tubFormal dining areaGathering roomCasual diningQuiet room

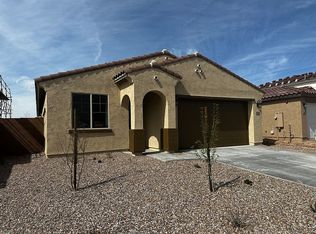
    Up to 4% of total purchase price towards closing costs incentive offer. Additional eligibility and limited time restrictions apply. MLS#6548281 Summer Completion! The beautiful Clover in Granite Hills is a gorgeous 2-story home featuring 2,873 square feet with 4 bedrooms plus a flex room, a formal dining area, a loft, 2.5 baths, and 2 car garage. The foyer leads to the heart of the home where the gathering room, casual dining, and kitchen with island seamlessly connect. Utilize the formal dining area for special occasions and the flex room near the foyer as a home office or quiet room to read while enjoying the views of the front porch. Relax and unwind in the upstairs owner's suite and bath featuring dual vanity, soaking tub, separate walk-in shower, and large walk-in closet. Three secondary bedrooms, a shared bath, and loft area completed this beautiful home. Structural options include: separate garden tub and shower at owner's bath and 8' interior doors.

    This property is off market, which means it's not currently listed for sale or rent on Zillow. This may be different from what's available on other websites or public sources.

    Zillow last checked:

    Listing updated:

    Listed by:

    Tara M Talley 480-346-1738,

    Taylor Morrison (MLS Only)

    Bought with:

    Gary Loesl, SA685279000

    Keller Williams Realty Sonoran Living

    Source: ARMLS,MLS#: 6548281MLS Logo

    Facts & features

    Interior

    Bedrooms & bathrooms
    • Bedrooms: 4
    • Bathrooms: 3
    Primary bedroom
    • Level: Second
    • Area: 240
    • Dimensions: 15.00 x 16.00
    Bedroom 2
    • Level: Second
    • Area: 154
    • Dimensions: 14.00 x 11.00
    Bedroom 3
    • Level: Second
    • Area: 120
    • Dimensions: 12.00 x 10.00
    Bedroom 4
    • Level: Second
    • Area: 120
    • Dimensions: 12.00 x 10.00
    Dining room
    • Description: Casual Dining
    • Level: First
    • Area: 117
    • Dimensions: 13.00 x 9.00
    Dining room
    • Level: First
    • Area: 120
    • Dimensions: 12.00 x 10.00
    Family room
    • Description: Gathering Room
    • Level: First
    • Area: 308
    • Dimensions: 22.00 x 14.00
    Kitchen
    • Level: First
    • Area: 132
    • Dimensions: 12.00 x 11.00
    Loft
    • Level: Second
    • Area: 180
    • Dimensions: 15.00 x 12.00
    Other
    • Description: Flex Room
    • Level: First
    • Area: 126
    • Dimensions: 9.00 x 14.00
    Heating
    • Natural Gas
    Cooling
    • Central Air, Programmable Thmstat
    Appliances
    • Included: Gas Cooktop
    Features
    • Granite Counters, Double Vanity, Upstairs, Eat-in Kitchen, Breakfast Bar, Kitchen Island, Full Bth Master Bdrm, Separate Shwr & Tub
    • Flooring: Carpet, Tile
    • Has basement: No
    Interior area
    • Total structure area: 2,873
    • Total interior livable area: 2,873 sqft

    Property

    Parking
    • Total spaces: 3
    • Parking features: Tandem Garage, Direct Access
    • Garage spaces: 3
    Features
    • Stories: 2
    • Patio & porch: Covered
    • Pool features: None
    • Spa features: None
    • Fencing: Block
    Lot
    • Size: 5,911 Square Feet
    • Features: Cul-De-Sac, Dirt Back, Gravel/Stone Front
    Details
    • Parcel number: 50361054

    Construction

    Type & style
    • Home type: SingleFamily
    • Architectural style: Santa Barbara/Tuscan
    • Property subtype: Single Family Residence
    Materials
    • Brick Veneer, Stucco, Wood Frame, Painted
    • Roof: Tile,Concrete
    Condition
    • Under Construction
    • New construction: Yes
    • Year built: 2023
    Details
    • Builder name: Taylor Morrison
    • Warranty included: Yes

    Utilities & green energy

    • Sewer: Public Sewer
    • Water: City Water

    Community & HOA

    Community
    • Features: Playground, Biking/Walking Path
    • Subdivision: GRANITE HILLS
    HOA
    • Has HOA: Yes
    • Services included: Maintenance Grounds, Street Maint
    • HOA fee: $95 monthly
    • HOA name: AAM
    • HOA phone: 602-957-9191
    Location
    • Region: Peoria

    Financial & listing details

    • Price per square foot: $199/sqft
    • Tax assessed value: $428,500
    • Annual tax amount: $4,800
    • Date on market: 11/20/2025
    • Cumulative days on market: 6 days
    • Listing terms: Cash,Conventional,FHA,VA Loan
    • Ownership: Fee Simple

    Price history

    DateEventPrice
    6/22/2023Sold$559,700$195/sqft
    Source: ARMLS #6548281 Report a problem
    5/1/2023Pending sale$559,700$195/sqft
    Source: ARMLS #6548281 Report a problem
    4/25/2023Listed for sale$559,700$195/sqft
    Source: ARMLS #6548281 Report a problem

    Public tax history

    YearProperty taxesTax assessment
    2025$1,698 +2.8%$42,850 +2.7%
    2024$1,652 +1247.6%$41,710 +3277.3%
    2023$123 +0.2%$1,235 -43.6%
    2022$122 +101866.7%$2,190 +11.5%
    2021$0 $1,965
    Find assessor info on the county website

    Neighborhood: 85383

    Nearby schools

    GreatSchools rating
    Schools provided by the listing agent
    • Elementary: Lake Pleasant Elementary
    • Middle: Lake Pleasant Elementary
    • High: Liberty High School
    • District: Peoria Unified School District

    Source: ARMLS. This data may not be complete. We recommend contacting the local school district to confirm school assignments for this home.

    Get a cash offer in 3 minutes
    Find out how much your home could sell for in as little as 3 minutes with a no-obligation cash offer.
    Estimated market value
    $571,700
    Get a cash offer in 3 minutes
    Find out how much your home could sell for in as little as 3 minutes with a no-obligation cash offer.
    Estimated market value
    $571,700