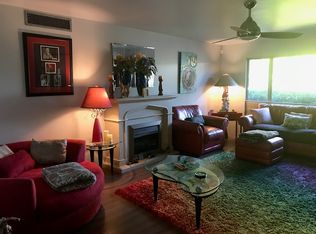
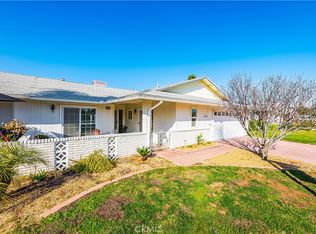
Turn key beautifully upgraded former model home in Del Web Senior Community is ready for immediate move-in. Entering the gated courtyard entry you will be greeted by a sitting area patio and gorgeous custom doors with side panel security screens which welcome you to the one of a kind single story home of your dreams. The open floor plan with custom skylights offers natural light in the front room and dining area. As you enter into the oversized kitchen with new shaker style cabinets, quartz countertops, barn style sink, stainless steel appliances and modern backsplash and decor you will have ample storage and counter space with an open floor plan to your living room with a natural wood burning fireplace. All three bedrooms are big enough for queen or king size beds steps from the remodeled bathrooms. Don't miss the WOW factor in the master bathroom with the huge walk-in shower and sitting area with surround glass and wide door. Just when you thought you had seen enough of the home, go on and wonder through the enclosed patio from one of the two custom sliders or the french doors to enjoy the mature trees in the oversized backyard. A perfect space to build your dream pool or potential AUD income unit and plenty of space inside or out to pursue your favorite hobby. This property has been completely remodeled over the last 3 years to include double pain windows, wood shutters, new roof, central air conditioning and heating, appliances, top of the line luxury flooring, new carpet in the bedrooms, tiled bathrooms and quartz countertops throughout. Don't miss the opportunity to purchase this home that is sure to check every box of your dream home. Located just across the street from the Senior Center/Pools with plenty of activities that are already included in your low HOA fees of $34.00 a month. Walking distance to major grocery stores, banks, Dr., restaurants, and many other shops to enjoy.
Sold for $560,000
Listed by: HomeSmart Realty West • Tonia Wright • Contact: 949-244-0741
Bought with: Trustworthy Realty Inc
$560,000
28280 Windsor Dr, Menifee, CA 92586
3beds
2,110sqft
Single Family Residence
Built in 1966
0.34 Acres Lot
$568,800 Zestimate®
$265/sqft
$2,774 Estimated rent
Home value
$568,800
$540,000 - $597,000
$2,774/mo
Zestimate® history
Owner options
List your home for rent
$2,774/mo
Rent Zestimate®
Find your next renter with Zillow Rental Manager. Plus, with online applications, you can quickly screen prospective tenants – for free.
$2,774/mo
Rent Zestimate®
Refinance and save
$3,975/mo
Est. payment
Refinancing to a lower rate could help reduce your monthly payments and save thousands over the life of the loan.
$3,975/mo
Est. payment
Explore your selling options
Work with a Zillow partner agent
Leverage their expertise and Zillow's premium Showcase listings to get your home seen by more buyers.
Get startedList with your own agent
Get your home in front of millions of buyers by listing it on Zillow.
Learn how to do itSell it yourself
Take full control of how buyers see your home on Zillow by listing For Sale by Owner (FSBO).
List your homeWhat's special
Zillow last checked:
Listing updated:
Listed by:
Tonia Wright DRE #02115292 949-244-0741,
HomeSmart Realty West
Bought with:
DANIEL VALDIVIA, DRE #01908399
Trustworthy Realty Inc
Source: CRMLS,MLS#: SW23202242 Originating MLS: California Regional MLS
Originating MLS: California Regional MLSFacts & features
Interior
Bedrooms & bathrooms
- Bedrooms: 3
- Bathrooms: 3
- Full bathrooms: 2
- 1/2 bathrooms: 1
- Main level bathrooms: 3
- Main level bedrooms: 3
Rooms
- Room types: Attic, Bedroom, Entry/Foyer, Family Room, Foyer, Kitchen, Laundry, Living Room, Primary Bathroom, Primary Bedroom, Pantry, Sunroom, Workshop, Dining Room
Bedroom
- Features: All Bedrooms Down
Bedroom
- Features: Bedroom on Main Level
Bathroom
- Features: Bathroom Exhaust Fan, Bathtub, Linen Closet, Quartz Counters, Remodeled, Separate Shower, Tub Shower, Upgraded
Heating
- Central
Cooling
- Central Air
Appliances
- Included: 6 Burner Stove, Convection Oven, Dishwasher, Electric Range, Free-Standing Range, Disposal, Self Cleaning Oven, Vented Exhaust Fan, Water To Refrigerator, Water Heater, Dryer, Washer
Features
- Beamed Ceilings, Breakfast Bar, Built-in Features, Ceiling Fan(s), Separate/Formal Dining Room, Eat-in Kitchen, Open Floorplan, Pantry, Quartz Counters, Recessed Lighting, Storage, All Bedrooms Down, Attic, Bedroom on Main Level, Entrance Foyer, Main Level Primary, Primary Suite, Walk-In Pantry, Workshop
- Doors: Insulated Doors
- Windows: Blinds, Custom Covering(s), Double Pane Windows, Insulated Windows, Screens, Skylight(s), Shutters
- Has fireplace: Yes
- Fireplace features: Family Room
- Common walls with other units/homes: No Common Walls
Interior area
- Total interior livable area: 2,110 sqft
Property
Parking
- Total spaces: 2
- Parking features: Direct Access, Driveway, Garage, On Street
- Attached garage spaces: 2
Accessibility
- Accessibility features: Safe Emergency Egress from Home, Low Pile Carpet, No Stairs, Other, Parking, Accessible Doors
Features
- Levels: One
- Stories: 1
- Entry location: windsor dr
- Patio & porch: Rear Porch, Concrete, Covered, Front Porch, Patio, Porch
- Exterior features: Barbecue, Lighting, Rain Gutters
- Pool features: Community, Heated, In Ground, Lap, Association
- Spa features: None
- Fencing: Chain Link,Excellent Condition,Vinyl
- Has view: Yes
- View description: None
Lot
- Size: 0.34 Acres
- Dimensions: 14,810
- Features: 0-1 Unit/Acre, Back Yard, Close to Clubhouse, Corner Lot, Desert Back, Desert Front, Front Yard, Garden, Landscaped, Level, Near Park, Near Public Transit, Street Level, Value In Land, Yard
Details
- Additional structures: Shed(s)
- Parcel number: 337184006
- Zoning: R-1
- Special conditions: Standard
Construction
Type & style
- Home type: SingleFamily
- Architectural style: Traditional,Patio Home
- Property subtype: Single Family Residence
Materials
- Drywall, Ducts Professionally Air-Sealed, Frame, Glass, Stucco
- Foundation: Slab
- Roof: Flat
Condition
- Turnkey
- New construction: No
- Year built: 1966
Details
- Builder model: 500 Series
- Builder name: Del Webb
Utilities & green energy
- Electric: Electricity - On Property, 220 Volts in Garage, 220 Volts in Laundry
- Sewer: Public Sewer
- Water: Public
- Utilities for property: Cable Available, Electricity Connected, Natural Gas Connected, Phone Available, Sewer Connected
Green energy
- Water conservation: Water-Smart Landscaping
Community & HOA
Community
- Features: Biking, Curbs, Golf, Hiking, Street Lights, Suburban, Sidewalks, Park, Pool
- Security: Carbon Monoxide Detector(s), Smoke Detector(s)
- Senior community: Yes
HOA
- Has HOA: Yes
- Amenities included: Call for Rules, Clubhouse, Fitness Center, Golf Course, Game Room, Meeting Room, Other, Picnic Area, Pool, Spa/Hot Tub
- HOA fee: $392 annually
- HOA name: City Civic Assoc.
- HOA phone: 951-679-2311
Location
- Region: Menifee
Financial & listing details
- Price per square foot: $265/sqft
- Tax assessed value: $571,200
- Annual tax amount: $6,473
- Date on market: 10/30/2023
- Cumulative days on market: 176 days
- Listing terms: Cash,Cash to New Loan,Conventional,Cal Vet Loan,1031 Exchange,FHA,Fannie Mae,Relocation Property,VA Loan
- Inclusions: Washer, dryer, range, dishwasher and all permanent fixtures.
- Exclusions: Personal property, drapes in living room and sun room, furniture and refrigerator.
- Road surface type: Paved
Price history
| Date | Event | Price |
|---|---|---|
| 5/31/2024 | Sold | $560,000-0.9%$265/sqft |
Source:  CRMLS #SW23202242 Report a problem CRMLS #SW23202242 Report a problem | ||
| 4/28/2024 | Contingent | $565,000$268/sqft |
Source: CRMLS #SW23202242 Report a problem | ||
| 1/14/2024 | Price change | $565,000-1.7%$268/sqft |
Source: CRMLS #SW23202242 Report a problem | ||
| 10/30/2023 | Listed for sale | $575,000+228.6%$273/sqft |
Source: CRMLS #SW23202242 Report a problem | ||
| 5/22/2003 | Sold | $175,000+32.1%$83/sqft |
Source: Public Record Report a problem | ||
| 12/22/1998 | Sold | $132,500+47.2%$63/sqft |
Source: Public Record Report a problem | ||
| 4/26/1996 | Sold | $90,000$43/sqft |
Source: Public Record Report a problem | ||
Public tax history
| Year | Property taxes | Tax assessment |
|---|---|---|
| 2025 | $6,473 +131.7% | $571,200 +129.9% |
| 2024 | $2,793 -0.6% | $248,457 +2% |
| 2023 | $2,809 +1.3% | $243,586 +2% |
| 2022 | $2,772 +1.7% | $238,810 +2% |
| 2021 | $2,726 +1.5% | $234,129 +1% |
| 2020 | $2,686 +2.2% | $231,729 +2% |
| 2019 | $2,629 +4.6% | $227,186 +2% |
| 2018 | $2,513 +1.8% | $222,732 +2% |
| 2017 | $2,468 | $218,366 +2% |
| 2016 | $2,468 +5.8% | $214,086 +1.5% |
| 2015 | $2,332 +6% | $210,872 +4.9% |
| 2014 | $2,201 | $201,000 +14.2% |
| 2013 | -- | $176,000 +12.8% |
| 2012 | -- | $156,000 -3.7% |
| 2011 | -- | $162,000 +11.7% |
| 2010 | -- | $145,000 -19.9% |
| 2009 | -- | $181,000 -6.2% |
| 2008 | -- | $192,957 +2% |
| 2007 | -- | $189,175 +2% |
| 2006 | -- | $185,467 +2% |
| 2005 | -- | $181,831 +26.8% |
| 2003 | -- | $143,420 +2% |
| 2002 | -- | $140,609 +2% |
| 2001 | $1,481 +1.2% | $137,853 +2% |
| 2000 | $1,463 | $135,150 |
Find assessor info on the county website
Neighborhood: Sun City
Nearby homes
- $414,6003 bd2 ba1.4k sqft28270 Windsor Dr, Menifee, CA 92586Off Market
- $278,5002 bd2 ba1.4k sqft26660 Cherry Hills Blvd, Menifee, CA 92586Off Market
- $295,0002 bd2 ba1.5k sqft26650 Cherry Hills Blvd, Sun City, CA 92586Sold
- $363,2002 bd2 ba1.6k sqft26650 Cherry Hills Blvd, Menifee, CA 92586Off Market
- $292,5002 bd2 ba1.5k sqft26670 Cherry Hills Blvd, Menifee, CA 92586Off Market
- $307,1002 bd2 ba1.6k sqft26640 Cherry Hills Blvd, Sun City, CA 92586Off Market
- $328,3002 bd2 ba1.6k sqft26640 Cherry Hills Blvd, Menifee, CA 92586Off Market
- $236,5002 bd2 ba1k sqft28271 Winged Foot Dr, Menifee, CA 92586Off Market
Nearby schools
GreatSchools rating
- 7/10Ridgemoor Elementary SchoolGrades: K-5Distance: 1.4 mi
- 6/10Kathryn Newport Middle SchoolGrades: 6-8Distance: 2.2 mi
- NAMenifee PreschoolGrades: Distance: 2.2 mi
Get a cash offer in 3 minutes
Find out how much your home could sell for in as little as 3 minutes with a no-obligation cash offer.
Estimated market value
$568,800
Get a cash offer in 3 minutes
Find out how much your home could sell for in as little as 3 minutes with a no-obligation cash offer.
Estimated market value
$568,800
- California
- Riverside County
- Menifee
- 92586
- Sun City
- 28280 Windsor Dr
Nearby cities
Nearby neighborhoods
Nearby zip codes
Other Menifee Topics
