Beautiful luxury home with amazing views! Full Spec Home to-be-built. 4 Bedroom + office/den, & 3.5 Baths. High quality build includes 2-car garage, plus 47' RV garage, paver sidewalk and driveway. Island Kitchen with quartz countertops, Sub Zero/Wolf Appliances; 36'' 6 burner gas Range top with griddle, 48'' Built-in Sub Zero Refrigerator, Double Oven, and Micro drawer. All bedrooms have walk-in closets. Owner's suite has it's own bath with large shower, stand-alone tub, double sinks, and walk-in closet. 12 ft ceiling in great room, 10 ft in other rooms, 8' doors throughout, and nicely finished. 90/10 drywall finish. Energy efficient Spray foam insulation, 2x6 framed exterior, and post tension foundation. No HOA. Paved road to property. Photos are of a completed model
Sold for $1,187,865
$1,187,865
28282 N 158TH Street, Scottsdale, AZ 85262
4beds
3,038sqft
Single Family Residence
Built in 2025
1 Acres Lot
$1,188,800 Zestimate®
$391/sqft
$6,171 Estimated rent
Home value
$1,188,800
$1.08M - $1.31M
$6,171/mo
Zestimate® history
Owner options
List your home for rent
$6,171/mo
Rent Zestimate®
Find your next renter with Zillow Rental Manager. Plus, with online applications, you can quickly screen prospective tenants – for free.
$6,171/mo
Rent Zestimate®
Refinance and save
$5,428/mo
Est. payment
Refinancing to a lower rate could help reduce your monthly payments and save thousands over the life of the loan.
$5,428/mo
Est. payment
Explore your selling options
Work with a Zillow partner agent
Leverage their expertise and Zillow's premium Showcase listings to get your home seen by more buyers.
Get startedList with your own agent
Get your home in front of millions of buyers by listing it on Zillow.
Learn how to do itSell it yourself
Take full control of how buyers see your home on Zillow by listing For Sale by Owner (FSBO).
List your homeWhat's special
Rv garagePaver sidewalk and drivewayWalk-in closetsQuartz countertopsIsland kitchenStand-alone tubLarge shower
Zillow last checked:
Listing updated:
Listed by:
Randy A Lewis 602.675.0881,
RE/MAX Professionals
Bought with:
Nathanial Zeune, SA697852000
SERHANT.
Source: ARMLS,MLS#: 6825683
Facts & features
Interior
Bedrooms & bathrooms
- Bedrooms: 4
- Bathrooms: 4
- Full bathrooms: 3
- 1/2 bathrooms: 1
Heating
- Electric
Cooling
- HVAC SEER Rating
Appliances
- Included: Built-in Microwave, Dishwasher, Disposal, Gas Range, Gas Oven, Gas Cooktop, Electric Cooktop
- Laundry: Inside
Features
- Pantry, Non-laminate Counter, Double Vanity, Eat-in Kitchen, Breakfast Bar, 9+ Flat Ceilings, No Interior Steps, Kitchen Island, Full Bth Master Bdrm
- Flooring: Carpet, Tile
- Windows: Low Emissivity Windows, Double Pane Windows
- Has basement: No
- Number of fireplaces: 1
- Fireplace features: Family Room
Interior area
- Total structure area: 3,038
- Total interior livable area: 3,038 sqft
Property
Parking
- Total spaces: 8
- Parking features: RV Access/Parking, Direct Access, RV Garage
- Garage spaces: 4
- Uncovered spaces: 4
Features
- Stories: 1
- Patio & porch: Covered, Patio
- Spa features: None
- Fencing: None
- Has view: Yes
- View description: Mountain(s)
Lot
- Size: 1 Acres
- Features: Natural Desert Back, Dirt Front, Dirt Back, Natural Desert Front
Details
- Parcel number: 21937560D
- Special conditions: Owner/Agent
- Horses can be raised: Yes
Construction
Type & style
- Home type: SingleFamily
- Architectural style: Contemporary
- Property subtype: Single Family Residence
Materials
- Spray Foam Insulation, Stucco, Wood Frame, Painted
- Roof: Other,Tile
Condition
- Under Construction
- New construction: No
- Year built: 2025
Details
- Builder name: Nextgen Builders LLC
Utilities & green energy
- Sewer: Septic Tank
- Water: Shared Well
- Utilities for property: Propane
Community & HOA
HOA
- Has HOA: No
- Services included: No Fees
Location
- Region: Scottsdale
Financial & listing details
- Price per square foot: $391/sqft
- Tax assessed value: $107,600
- Annual tax amount: $224
- Date on market: 11/8/2025
- Cumulative days on market: 144 days
- Listing terms: Cash,Conventional
- Ownership: Fee Simple
Price history
| Date | Event | Price |
|---|---|---|
| 10/14/2025 | Sold | $1,187,865+1.4%$391/sqft |
Source:  ARMLS #6825683 Report a problem ARMLS #6825683 Report a problem | ||
| 7/18/2025 | Pending sale | $1,171,540$386/sqft |
Source: ARMLS #6825683 Report a problem | ||
| 7/18/2025 | Price change | $1,171,540+2.8%$386/sqft |
Source: ARMLS #6825683 Report a problem | ||
| 2/24/2025 | Listed for sale | $1,140,000$375/sqft |
Source: ARMLS #6825683 Report a problem | ||
Public tax history
| Year | Property taxes | Tax assessment |
|---|---|---|
| 2025 | $279 +39.2% | $16,140 +17.8% |
| 2024 | $200 | $13,704 |
Find assessor info on the county website
Neighborhood: 85262
Nearby homes
- $1,145,0004 bd4 ba3k sqft28265 N 158th St, Scottsdale, AZ 85262Sold
- $1,580,9236 bd5 ba3k sqft28313 N 158th St, Scottsdale, AZ 85262Sold
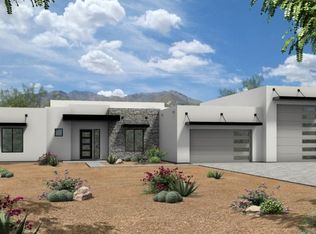
- $1,130,5134 bd4 ba3k sqft28306 N 158th St, Scottsdale, AZ 85262Sold
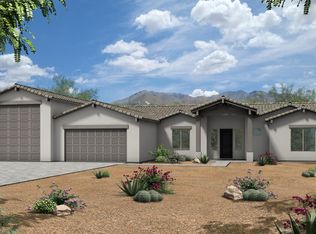
- $967,700-- bd-- ba-- sqft28305 N 157th Pl, Scottsdale, AZ 85262Off Market
- $--1 AcresN 157th Pl #219-37-548, Scottsdale, AZ 85262Off Market
- $700,0004 bd2 ba2.4k sqft28308 N 157th Pl, Scottsdale, AZ 85262Sold
- $--1 Acres28200 N 158th Way #219-37-549E, Scottsdale, AZ 85262Off Market
- $--1.01 Acres15723 E Mark Ln LOT 219-37-549E, Scottsdale, AZ 85262Off Market
Nearby schools
GreatSchools rating
- 6/10Desert Sun AcademyGrades: PK-6Distance: 11.8 mi
- 10/10Cactus Shadows High SchoolGrades: 8-12Distance: 12.8 mi
- 4/10Sonoran Trails Middle SchoolGrades: 6-8Distance: 12.8 mi
Schools provided by the listing agent
- Elementary: Desert Sun Academy
- Middle: Sonoran Trails Middle School
- High: Cactus Shadows High School
- District: Cave Creek Unified District
Source: ARMLS. This data may not be complete. We recommend contacting the local school district to confirm school assignments for this home.
Get a cash offer in 3 minutes
Find out how much your home could sell for in as little as 3 minutes with a no-obligation cash offer.
Estimated market value
$1,188,800
Get a cash offer in 3 minutes
Find out how much your home could sell for in as little as 3 minutes with a no-obligation cash offer.
Estimated market value
$1,188,800
- Arizona
- Maricopa County
- Scottsdale
- 85262
- 28282 N 158TH Street
Nearby cities
Nearby neighborhoods
Nearby zip codes
Other Scottsdale Topics
