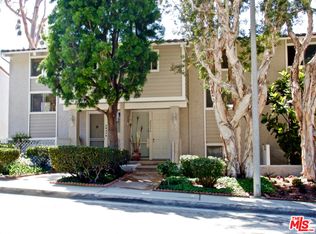
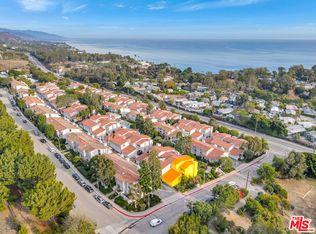
Perched along the top row of the guard-gated Malibu Villas community, just moments from Point Dume, this light-filled residence offers partial ocean views and a thoughtfully designed floor plan.
The home features two bedrooms plus a spacious loft currently configured as a third bedroom. The loft includes two closets and an en-suite bathroom with a glass-enclosed shower.
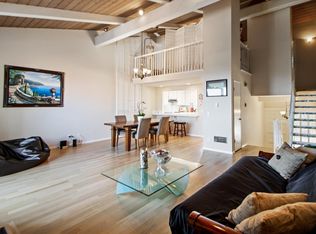
The open-concept living area showcases soaring wood-beamed vaulted ceilings, a wood burning fireplace, and seamless indoor-outdoor flow. The adjoining kitchen opens to the living and dining areas.
The primary suite features a walk-in closet and an en-suite bathroom with dual vanities, a freestanding soaking tub, and a frameless glass-enclosed shower. The secondary bedroom opens to a private courtyard.
An attached two-car garage with a large adjacent storage area provides exceptional storage. Ample owner and guest parking along the private road directly in front of the townhouse is a rare and highly desirable community amenity.
Malibu Villas offers resort-style amenities, including a pool, spa, sauna, and clubhouse. Ideally located near Malibu's beaches, restaurants, shopping, and hiking trails, this home offers an exceptional opportunity to enjoy the Malibu lifestyle.
Buyer is advised to independently verify the status, permits, and suitability of the loft as a third bedroom, as well as any other modifications to the property.
Under contract
Listed by: Pro/Max Realty • Jad Eshai • Contact: 310-849-8929
$1,232,000
28282 Rey De Copas Ln, Malibu, CA 90265
3beds
1,681sqft
Townhouse
Built in 1974
3,977 Square Feet Lot
$1,191,200 Zestimate®
$733/sqft
$1,105/mo HOA
What's special
- 37 days |
- 562 |
- 17 |
Likely to sell faster than
Zillow last checked:
Listing updated:
Listed by:
Jad Eshai DRE #01128833 310-849-8929,
Pro/Max Realty
Source: CRMLS,MLS#: SR26152151 Originating MLS: California Regional MLS
Originating MLS: California Regional MLSFacts & features
Interior
Bedrooms & bathrooms
- Bedrooms: 3
- Bathrooms: 4
- Full bathrooms: 1
- 3/4 bathrooms: 2
- 1/2 bathrooms: 1
- Main level bathrooms: 1
Rooms
- Room types: Living Room, Other
Other
- Features: Walk-In Closet(s)
Heating
- Electric, Fireplace(s)
Cooling
- None
Appliances
- Included: Dishwasher, Electric Cooktop
- Laundry: In Garage
Features
- Walk-In Closet(s)
- Has fireplace: Yes
- Fireplace features: Family Room
- Common walls with other units/homes: 2+ Common Walls,No One Above,No One Below
Interior area
- Total interior livable area: 1,681 sqft
Property
Parking
- Total spaces: 2
- Parking features: Garage - Attached
- Attached garage spaces: 2
Features
- Levels: Three Or More
- Stories: 3
- Entry location: MAIN LEVEL
- Pool features: Association
- Has view: Yes
- View description: Ocean
- Has water view: Yes
- Water view: Ocean
Lot
- Size: 3,977 Square Feet
Details
- Parcel number: 4467031022
- Special conditions: Standard
Construction
Type & style
- Home type: Townhouse
- Property subtype: Townhouse
- Attached to another structure: Yes
Condition
- New construction: No
- Year built: 1974
Utilities & green energy
- Sewer: Shared Septic
- Water: See Remarks
Community & HOA
Community
- Features: Sidewalks
HOA
- Has HOA: Yes
- Amenities included: Pool, Sauna
- HOA fee: $1,105 monthly
- HOA name: MVOA
- HOA phone: 805-987-8945
Location
- Region: Malibu
Financial & listing details
- Price per square foot: $733/sqft
- Tax assessed value: $872,709
- Date on market: 7/13/2026
- Cumulative days on market: 37 days
- Listing terms: Cash to New Loan
- Exclusions: EV Charger in garage is excluded & will be removed by sellers
Estimated market value
$1,191,200
$1.13M - $1.25M
$6,914/mo
Price history
| Date | Event | Price |
|---|---|---|
| 7/29/2026 | Contingent | $1,232,000$733/sqft |
Source:  CRMLS #SR26152151 Report a problem CRMLS #SR26152151 Report a problem | ||
| 7/13/2026 | Listed for sale | $1,232,000+60.6%$733/sqft |
Source: CRMLS #SR26152151 Report a problem | ||
| 3/29/2019 | Sold | $767,000-2.9%$456/sqft |
Source:  CLAW #19438330 Report a problem CLAW #19438330 Report a problem | ||
| 2/28/2019 | Pending sale | $790,000$470/sqft |
Source: Pacific Sotheby's International Realty #19438330 Report a problem | ||
| 2/26/2019 | Listed for sale | $790,000$470/sqft |
Source: Sotheby's International Realty #19438330 Report a problem | ||
Public tax history
| Year | Property taxes | Tax assessment |
|---|---|---|
| 2026 | -- | $872,709 +2% |
| 2025 | $11,411 +10% | $855,598 +2% |
| 2024 | $10,372 +1.8% | $838,823 +2% |
| 2023 | $10,185 +1.3% | $822,376 +2% |
| 2022 | $10,053 +2.6% | $806,252 +2% |
| 2021 | $9,796 +0.6% | $790,444 +1% |
| 2020 | $9,738 | $782,340 +534.8% |
| 2019 | $9,738 +385.2% | $123,241 +2% |
| 2018 | $2,007 | $120,825 +2% |
| 2017 | $2,007 +1% | $118,457 +2% |
| 2016 | $1,986 +4.2% | $116,136 +1.5% |
| 2015 | $1,906 +1.9% | $114,393 +2% |
| 2014 | $1,870 | $112,153 +2.5% |
| 2012 | -- | $109,459 +2% |
| 2011 | -- | $107,313 +0.8% |
| 2010 | -- | $106,512 -0.2% |
| 2009 | -- | $106,766 +2% |
| 2008 | -- | $104,673 +2% |
| 2007 | -- | $102,622 +2% |
| 2006 | -- | $100,611 |
| 2005 | -- | $100,611 +4% |
| 2004 | -- | $96,706 +1.9% |
| 2003 | -- | $94,935 +2% |
| 2002 | -- | $93,075 +4% |
| 2000 | -- | $89,463 |
Find assessor info on the county website
Monthly payment
Est. payment
Payment breakdown
Explore the cost of this home by adjusting the details. Changes won't be saved.Climate risks
Neighborhood: Ramirez Canyon
Nearby schools
GreatSchools rating
- 10/10Webster Elementary SchoolGrades: K-5Distance: 5.5 mi
- 7/10Malibu MiddleGrades: 6-8Distance: 2.1 mi
- 8/10Malibu High SchoolGrades: 9-12Distance: 2 mi
- $1,257,9003 bd3 ba1.6k sqft28286 Rey De Copas Ln, Malibu, CA 90265Off Market
- $1,280,9002 bd3 ba1.6k sqft28278 Rey De Copas Ln, Malibu, CA 90265Off Market
- $1,139,0002 bd3 ba1.6k sqft28274 Rey De Copas Ln, Malibu, CA 90265Sold
- $960,0002 bd3 ba1.3k sqft28288 Rey De Copas Ln, Malibu, CA 90265Sold
- $982,8003 bd3 ba1.6k sqft28284 Rey De Copas Ln, Malibu, CA 90265Off Market
- $1,049,9004 bd3 ba1.6k sqft28280 Rey De Copas Ln, Malibu, CA 90265Off Market
- $832,7002 bd3 ba1.3k sqft28276 Rey De Copas Ln, Malibu, CA 90265Off Market
- $1,116,5002 bd3 ba1.6k sqft28270 Rey De Copas Ln, Malibu, CA 90265Off Market
A local agent can set up tours, give advice and negotiate with sellers.
Similar homes
- $1,600,0003 bd3 ba2.1k sqft6451 Zuma View Pl Unit 115, Malibu, CA 90265For Sale
 MLS ID #SR26133310, Milla Pariser, Beverly and Company. CRMLS
 - $1,289,0003 bd3 ba1.8k sqft5535 Shadow Canyon Pl, Thousand Oaks, CA 91362For Sale
 MLS ID #SR26076340, Brian Whitcanack, Pinnacle Estate Properties. CRMLS
 - $1,250,0003 bd2 ba2k sqft7910 Mencken Ave, Canoga Park, CA 91304For Sale
 MLS ID #SR26178059, Desiree Zuckerman, Rodeo Realty. CRMLS
 - $1,349,9993 bd3 ba1.9k sqft1151 Westcreek Ln, Westlake Village, CA 91362For Sale
 MLS ID #SR26138824, Jeff Simon, Century 21 Masters. CRMLS
 - $1,499,9993 bd3 ba2.2k sqft3317 View Pointe Dr, Westlake Village, CA 91361For SaleMLS ID #SR26172907, Nico Torres, The One Luxury Properties. CRMLS
- $1,199,0003 bd3 ba2k sqft7556 Chaminade Ave, Canoga Park, CA 91304For SaleMLS ID #SR26162985, Ron Shokri, Royal Rep Realty, Inc.. CRMLS
- $1,150,0002 bd3 ba1.8k sqft4742 Club View Dr, Thousand Oaks, CA 91362For SaleMLS ID #SR26160556, Thomas Sidell, RE/MAX One. CRMLS
- $1,175,0004 bd4 ba2.4k sqft5348 Calatrana Dr, Woodland Hills, CA 91364For SaleMLS ID #SR26174884, Dana Frank, Rodeo Realty. CRMLS
- $1,274,0003 bd3 ba2.1k sqft23057 Park Este, Calabasas, CA 91302For SaleMLS ID #SR26074628, Daniel Eliyahou, Rodeo Realty. CRMLS
- $1,165,0003 bd3 ba1.3k sqft4771 Excelente Dr, Woodland Hills, CA 91364For SaleMLS ID #SR26101502, Faryl Arbeitman, Keller Williams Realty-Studio City. CRMLS
- $1,150,0002 bd3 ba1.4k sqft1418 26th St Unit 4, Santa Monica, CA 90404For SaleMLS ID #SR26144934, Karen Harrosh, Weichert, Realtors-All Stars. CRMLS
- $1,300,0003 bd2 ba1.3k sqft21646 Dumetz Rd, Woodland Hills, CA 91364For SaleMLS ID #SR26167813, Gregory Mccomb, Greg McComb Realty. CRMLS
- $1,175,0002 bd3 ba1.9k sqft17255 Palisades Cir, Pacific Palisades, CA 90272For SaleMLS ID #BB26171922, Sara Mehrpouyan, Beverly and Company, Inc.. CRMLS
- $1,125,0004 bd3 ba2.2k sqft1423 Calle Fidelidad, Thousand Oaks, CA 91360For SaleMLS ID #BB26175422, Nadine Guyaux, Redfin Corporation. CRMLS
- $1,489,0003 bd2 ba2.1k sqft22388 Algunas Rd, Woodland Hills, CA 91364For SaleMLS ID #SR26158458, Lonnie Mintz, Rodeo Realty. CRMLS
- $1,299,0003 bd4 ba1.7k sqft21407 Mulholland Dr, Woodland Hills, CA 91364For SaleMLS ID #SR26146477, Houman Jahangard, Royal Rep Realty, Inc.. CRMLS
- $1,195,0004 bd3 ba1.8k sqft4300 Camello Rd, Woodland Hills, CA 91364For SaleMLS ID #DW26148402, Krystopher Benyamein, Allstars Realty. CRMLS
- $1,320,0003 bd2 ba1.8k sqft5843 Nevada Ave, Woodland Hills, CA 91367For SaleMLS ID #GD26142065, Elizabeth Manasserian, Boardwalk Properties & Investm. CRMLS
- $1,199,0004 bd3 ba2.1k sqft19834 Haynes St, Woodland Hills, CA 91367For SaleMLS ID #SR26144309, Natalia Porter-Lvovich, LA Premier Realty, Inc.. CRMLS
- $729,0004 bd3 ba1.5k sqft22719 Bassett St, West Hills, CA 91307For SaleMLS ID #SR26164265, Justin Bonney, Clear Way Real Estate. CRMLS
Local buyer's agents are ready to help
